VR ArchiTechs — Selected Work 2026
Vishnu Ahir
Buildings should be read slowly — material by material, joint by joint.
The Studio
01 — Practice

Vishnu Ahir
VR ArchiTechs
An engineer's discipline, kept in service of a room.
Trained as an engineer and practising as a designer, I work across the whole lifecycle of a house — the plan, the frame that holds it up, and the rooms people finally live in. Nothing is handed off; drawings, structure and interior are resolved together, on the same table.
My interest sits in material behaviour. How bamboo, steel, brick and concrete meet — and misbehave — decides the character of a space long before finishes arrive. Climate and culture set the rest: openings sized for Gujarat's light, thresholds shaped by how a family actually moves through a day.
“Detail is not decoration. It is the moment where an idea agrees to be built.
- Discipline
- Architecture · Structure · Interior
- Approach
- One team from plan to handover
- Software
- AutoCAD · SketchUp · Twinmotion · Enscape
Chapter — Visualisation
Rendering as a way of testing material.
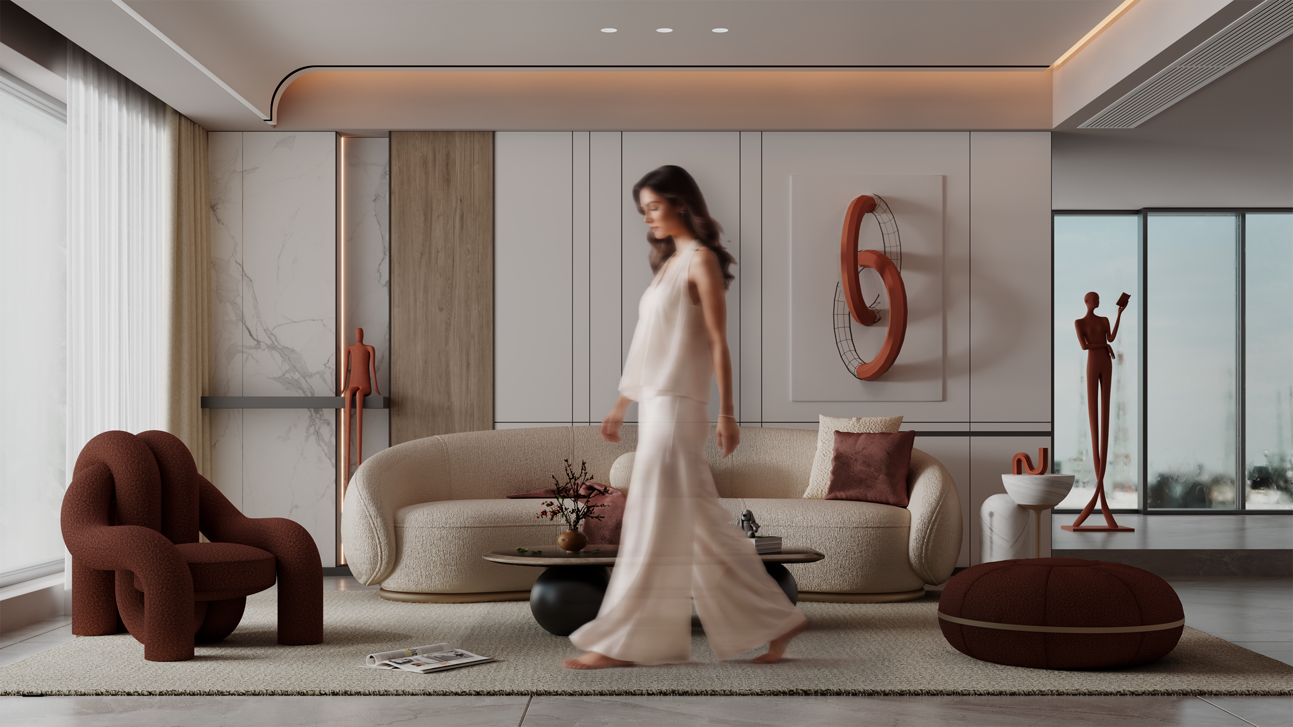
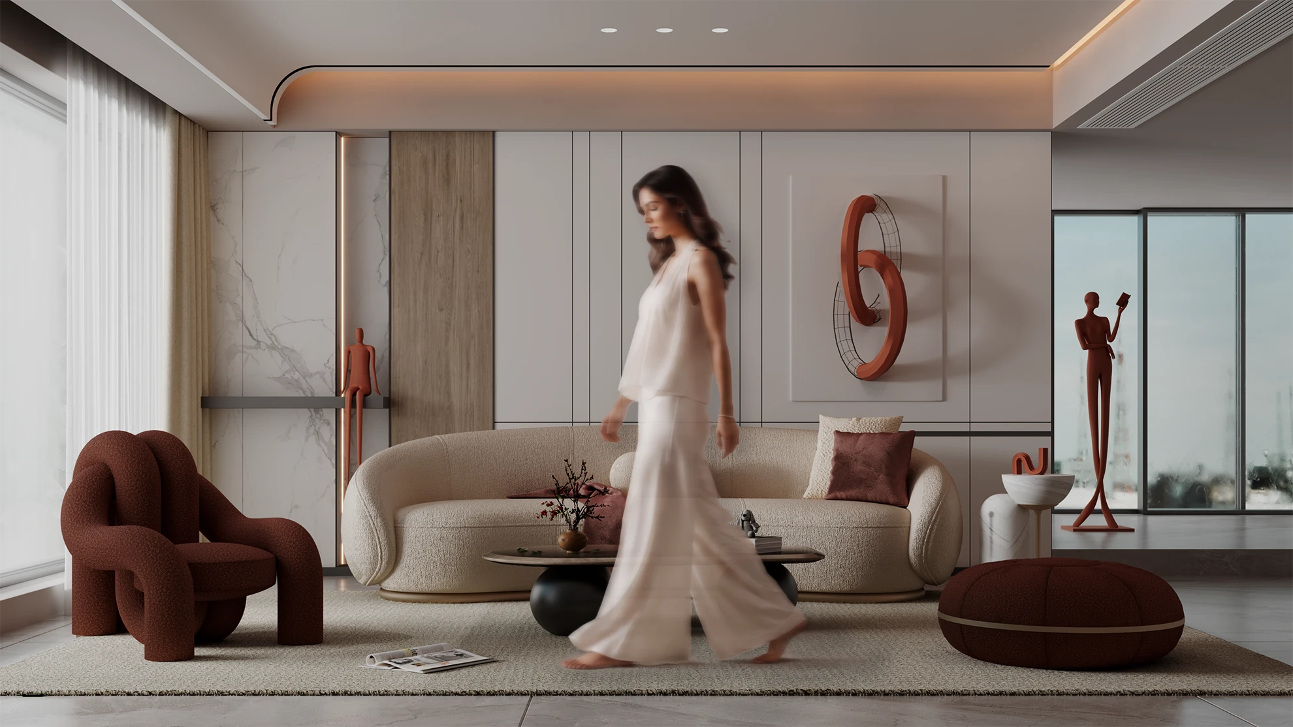
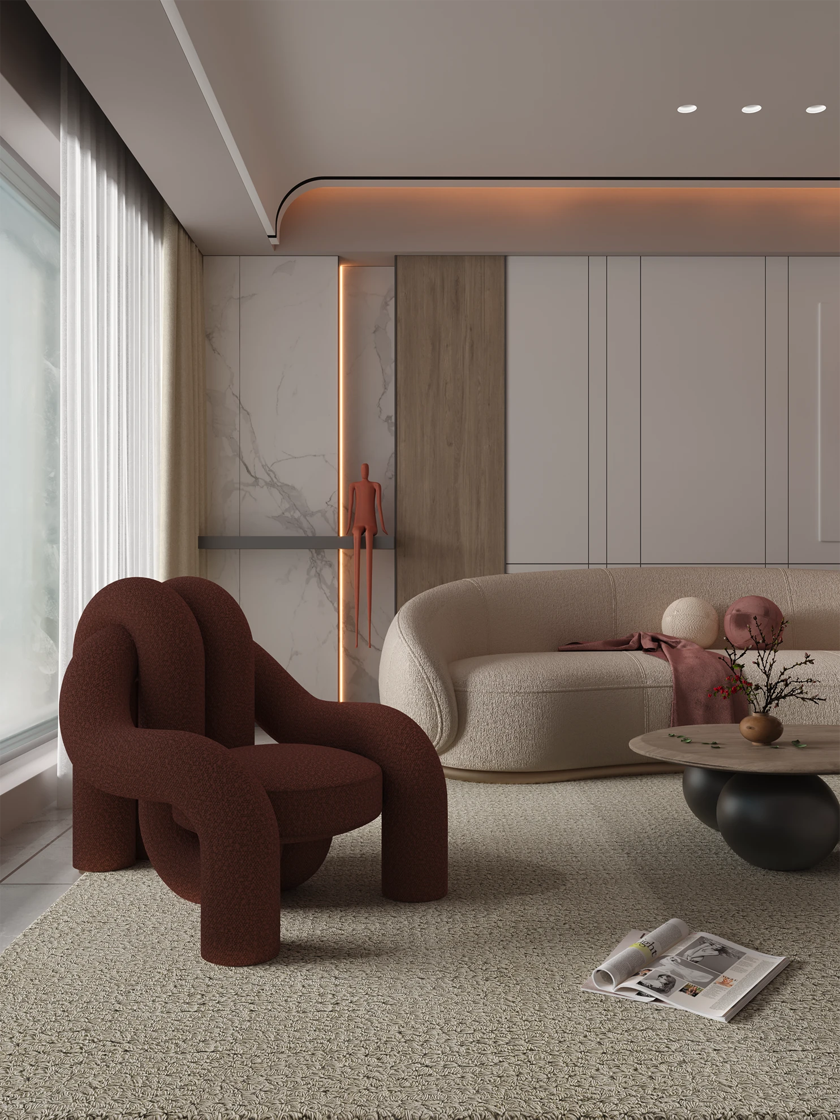
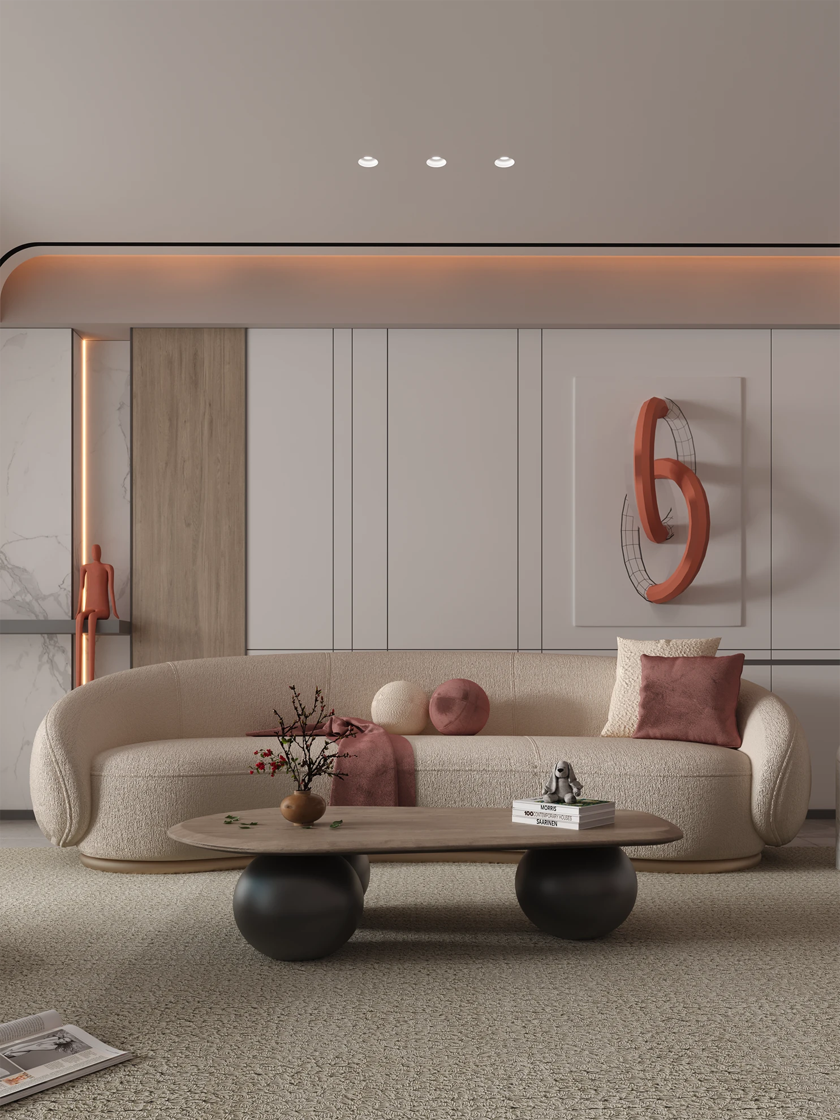
Controlled studies of light, material, proportion and atmosphere — presented as individual scenes rather than tied to a single client or project.
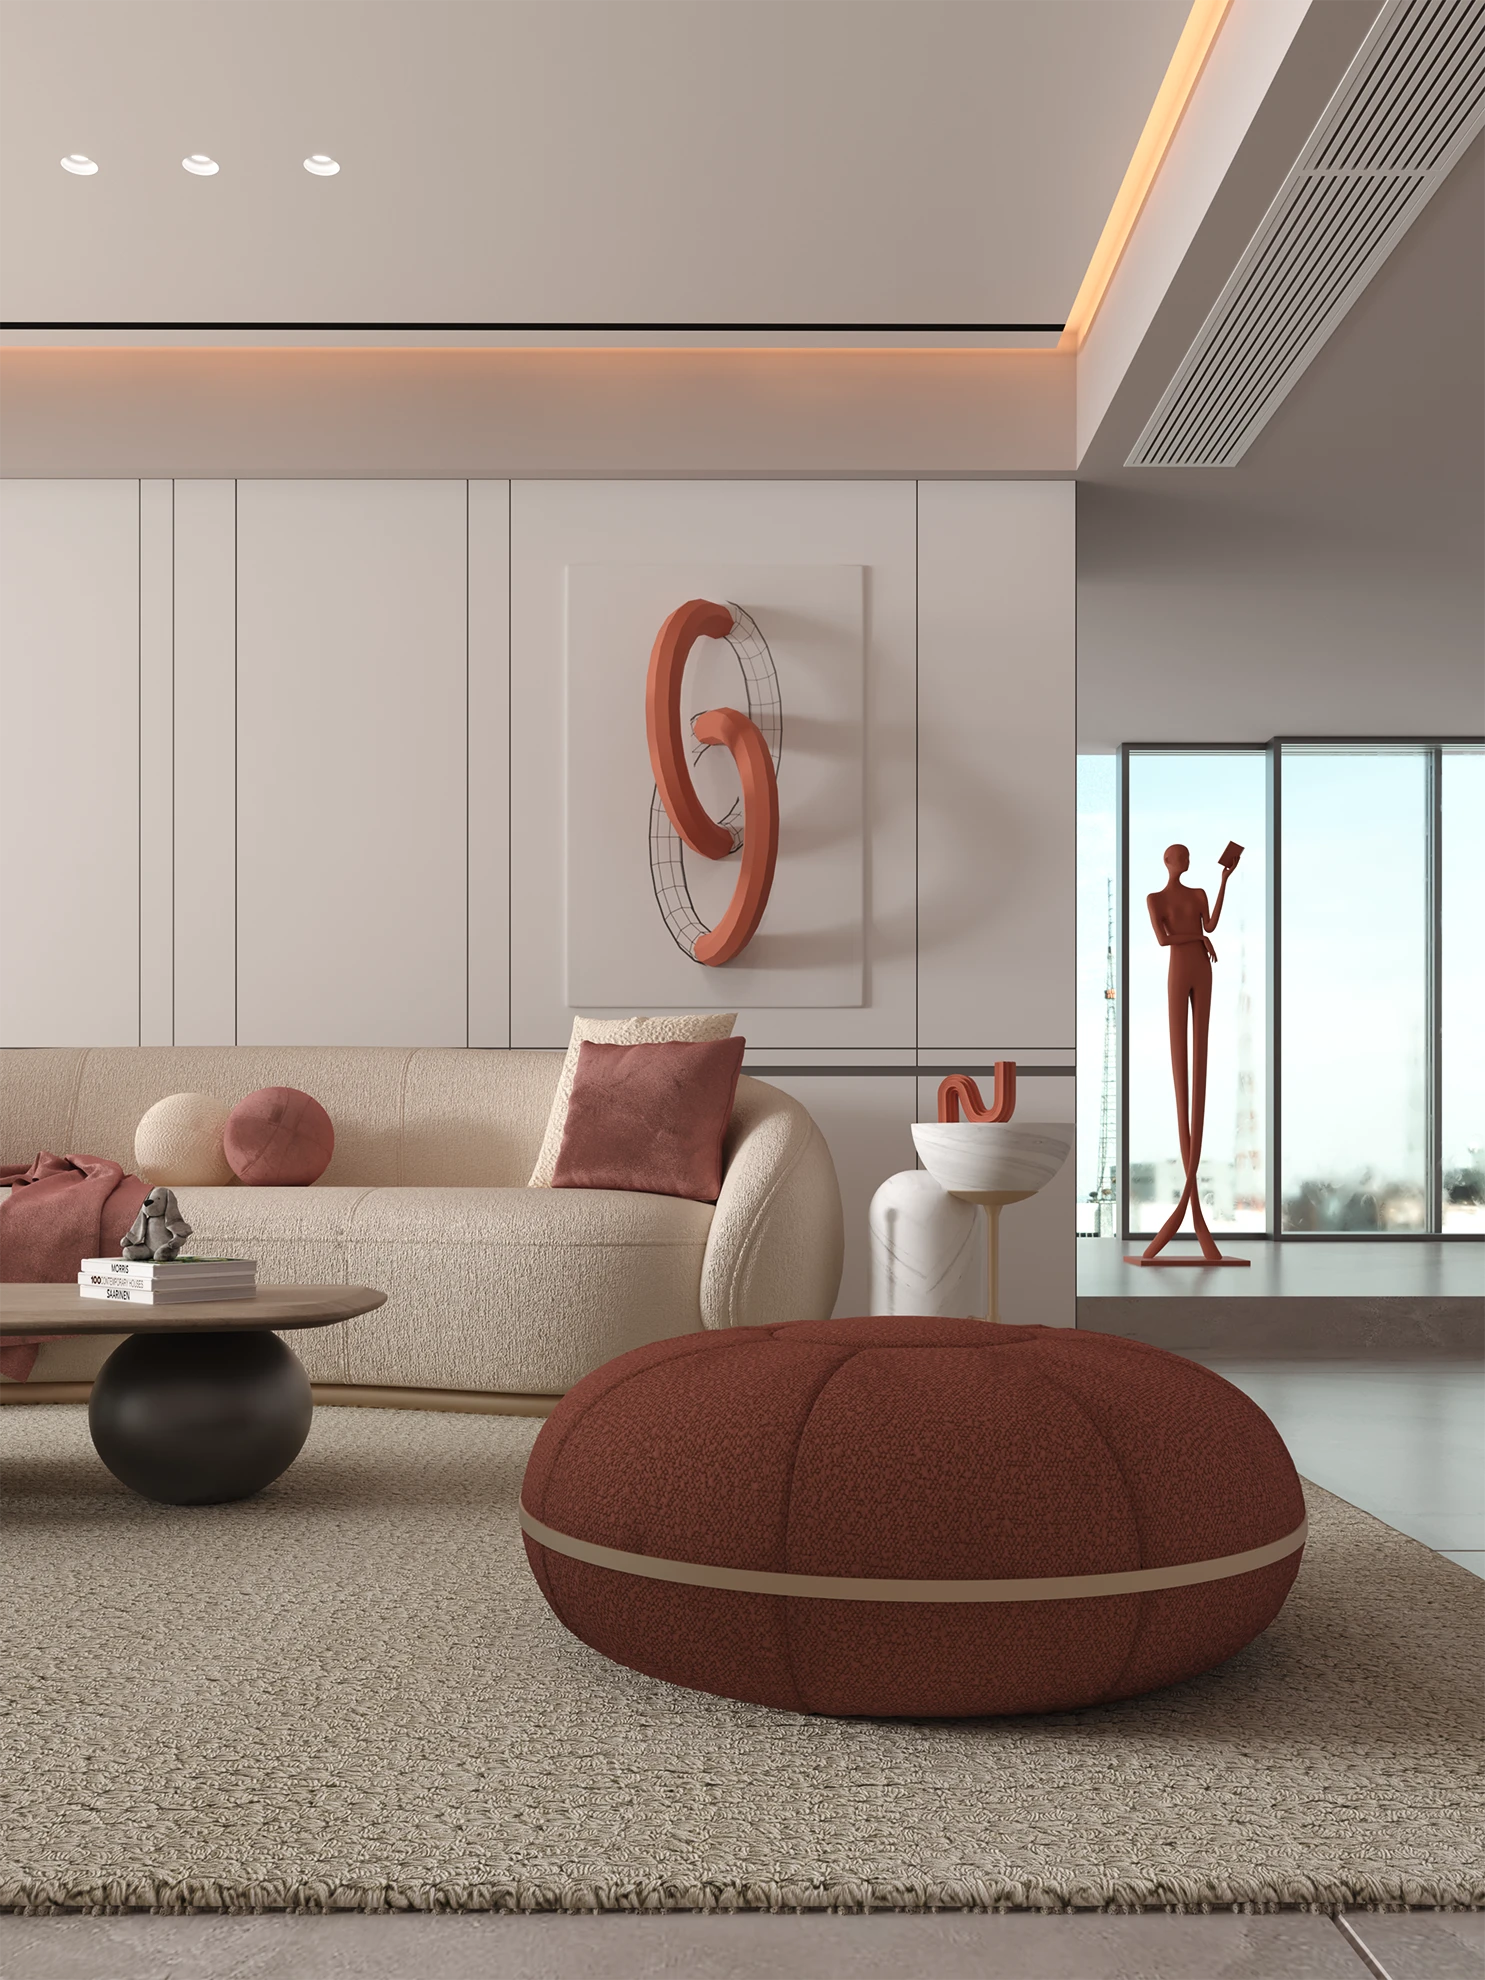
01Living Room
4 renders
A controlled study of warm timber, soft daylight and layered seating composition.
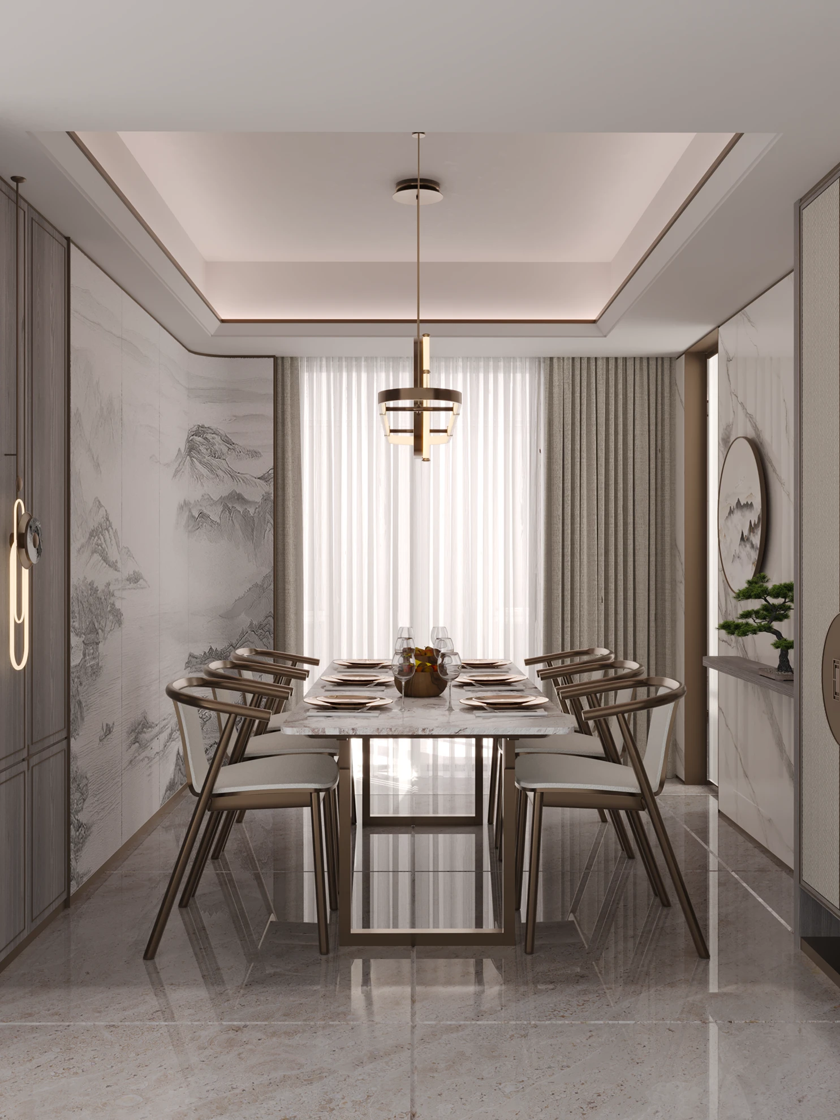
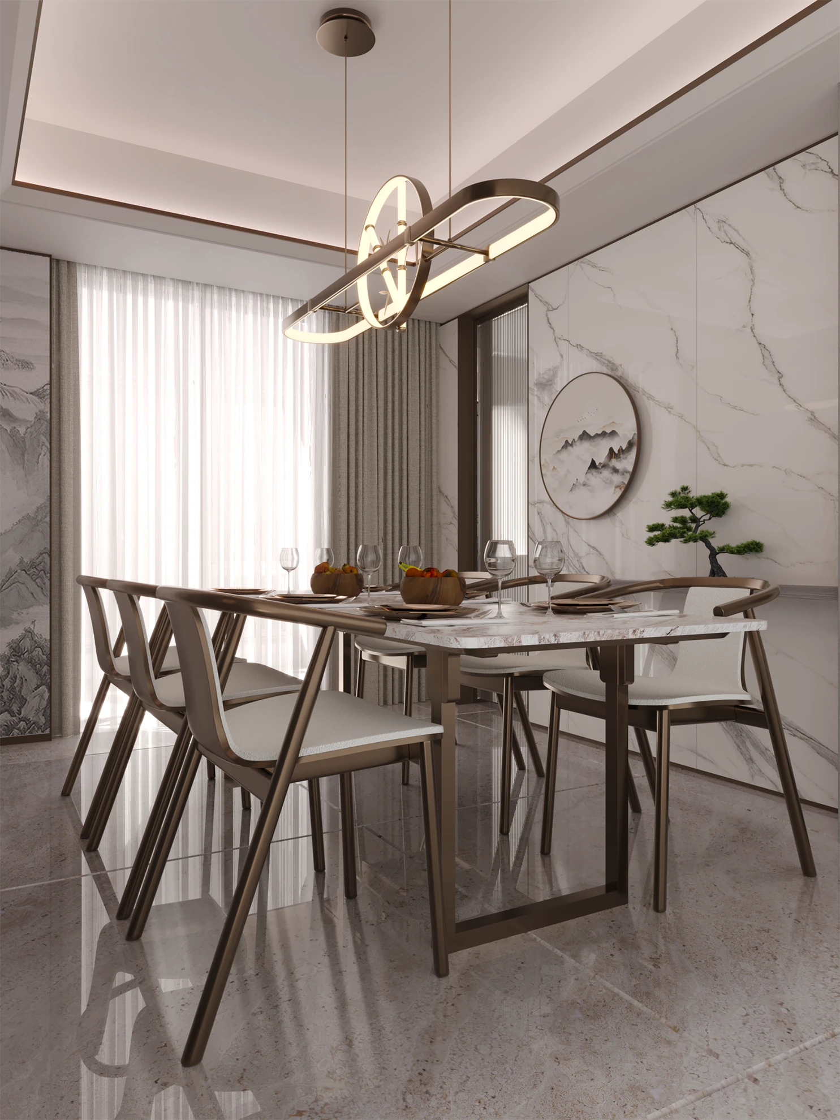
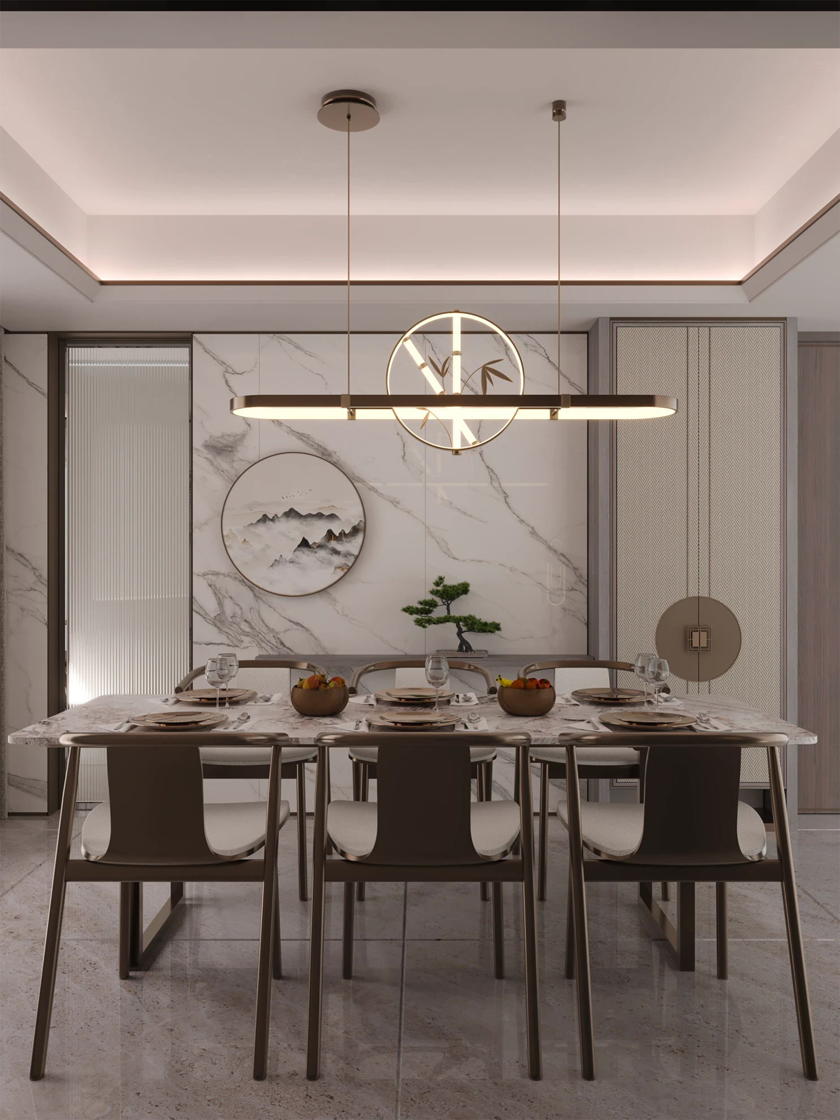
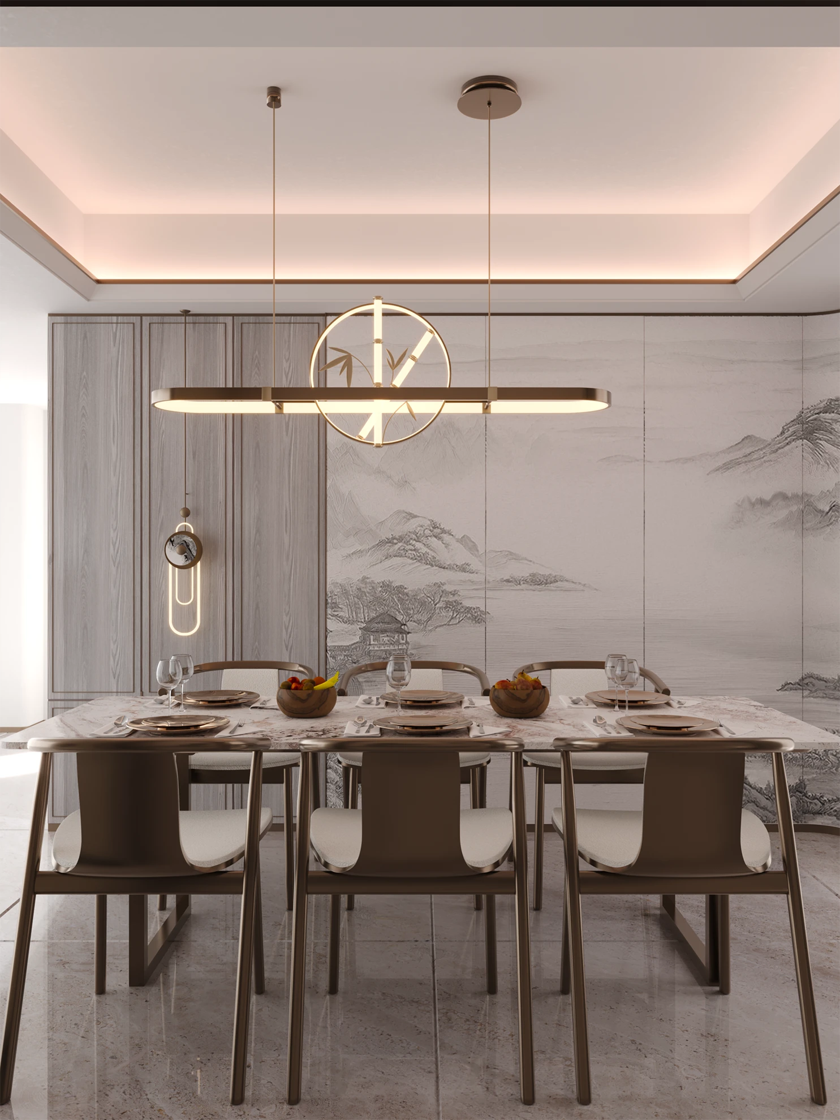
02Dining Room
4 renders
Material and artwork variants tested under controlled lighting conditions.
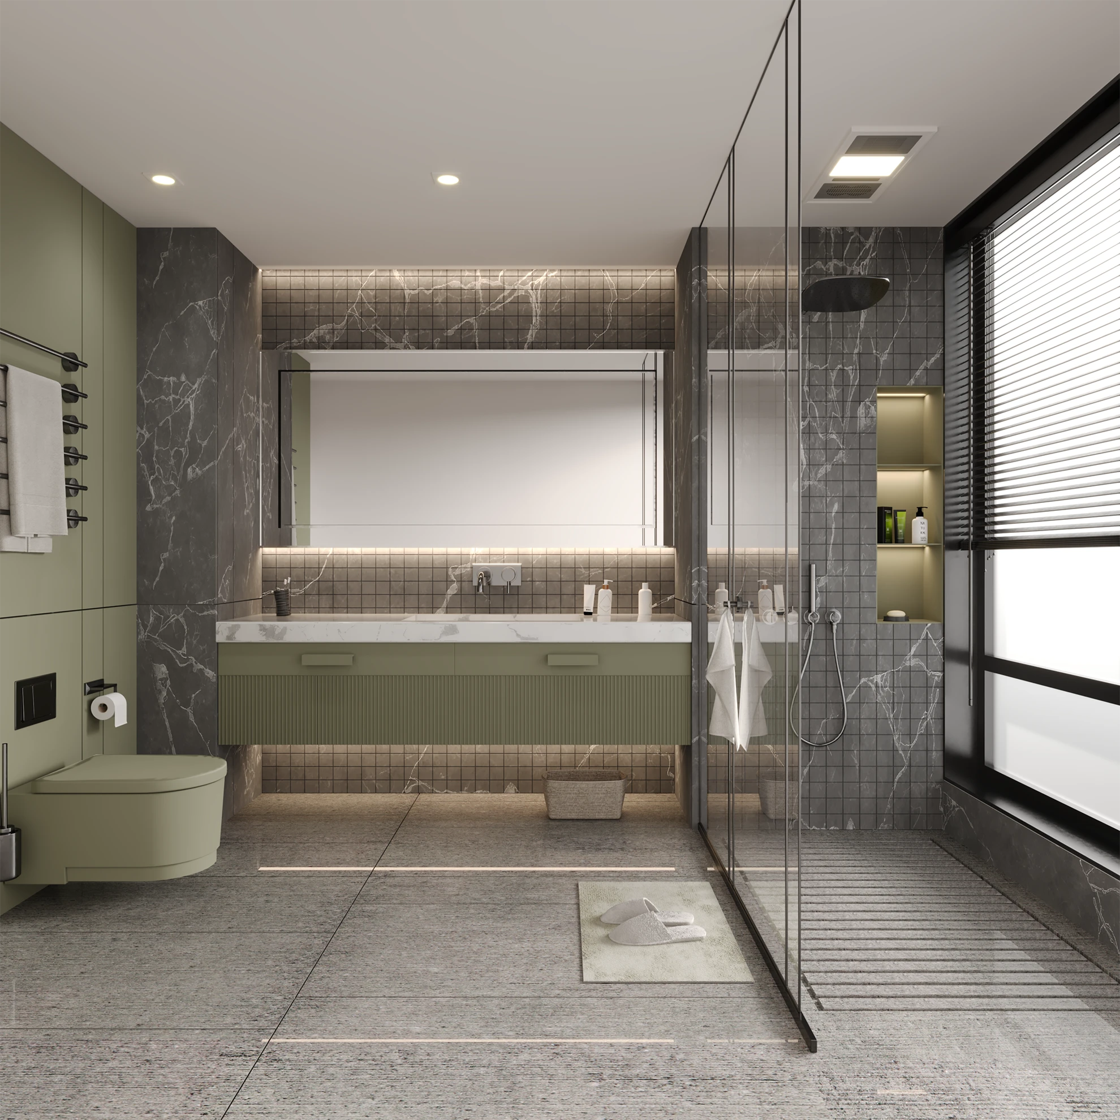
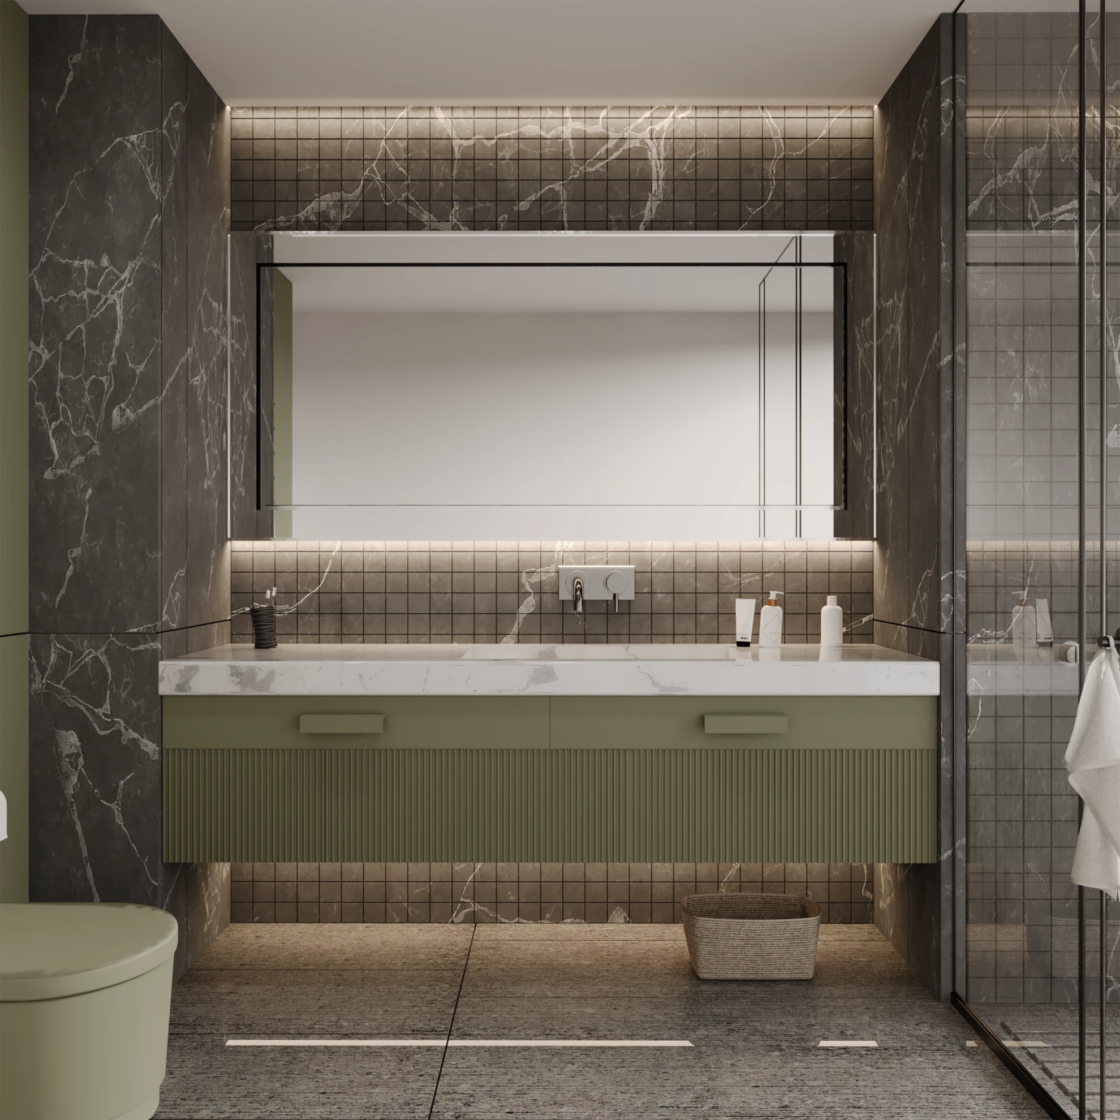
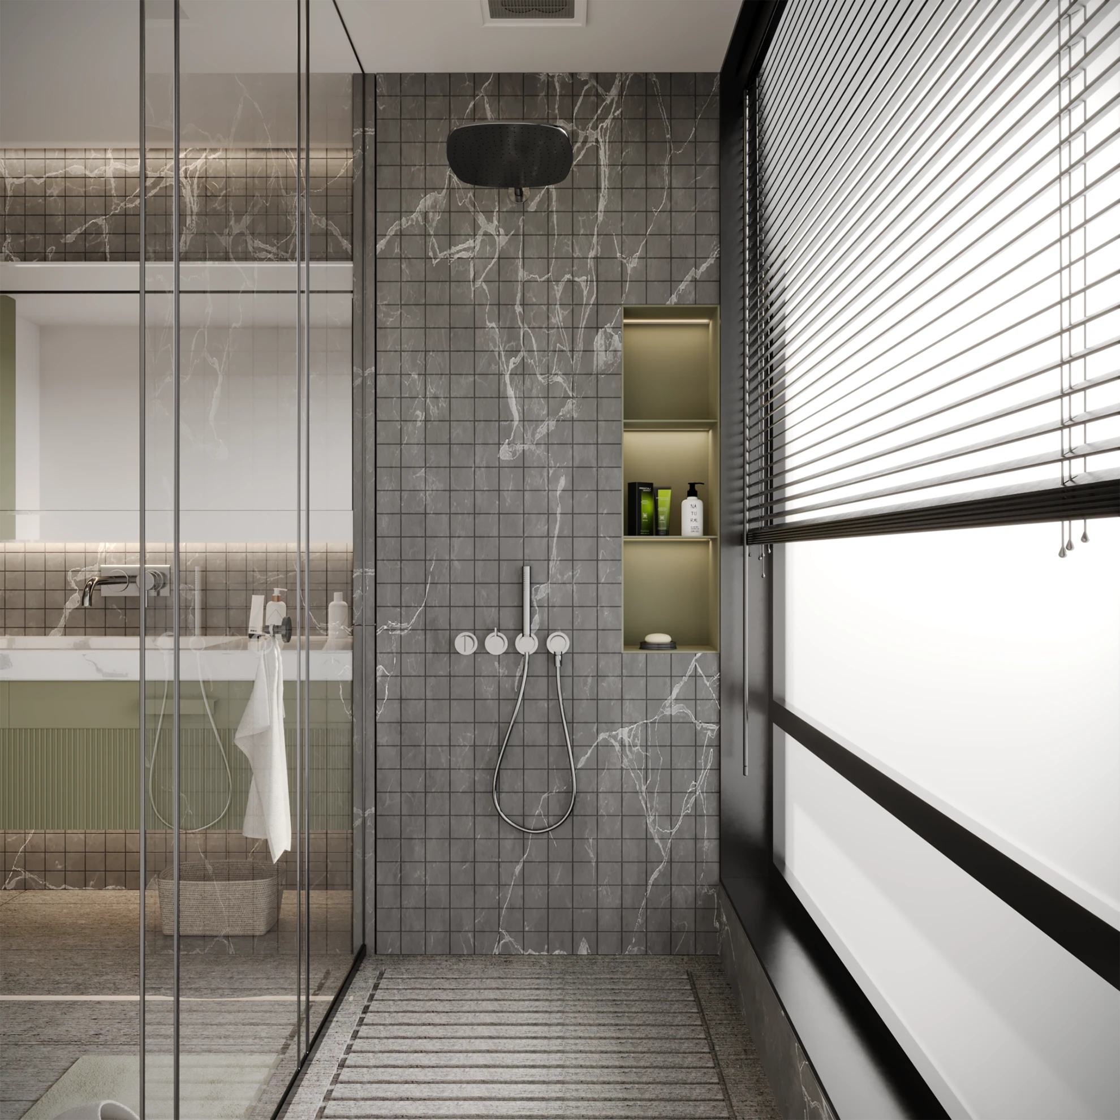
03Bathroom
3 renders
A compact material study focused on stone, vanity joinery and reflective surfaces.
Tri-Pod Residence
Ahmedabad, Gujarat — Facade Design · Planning · Visualisation
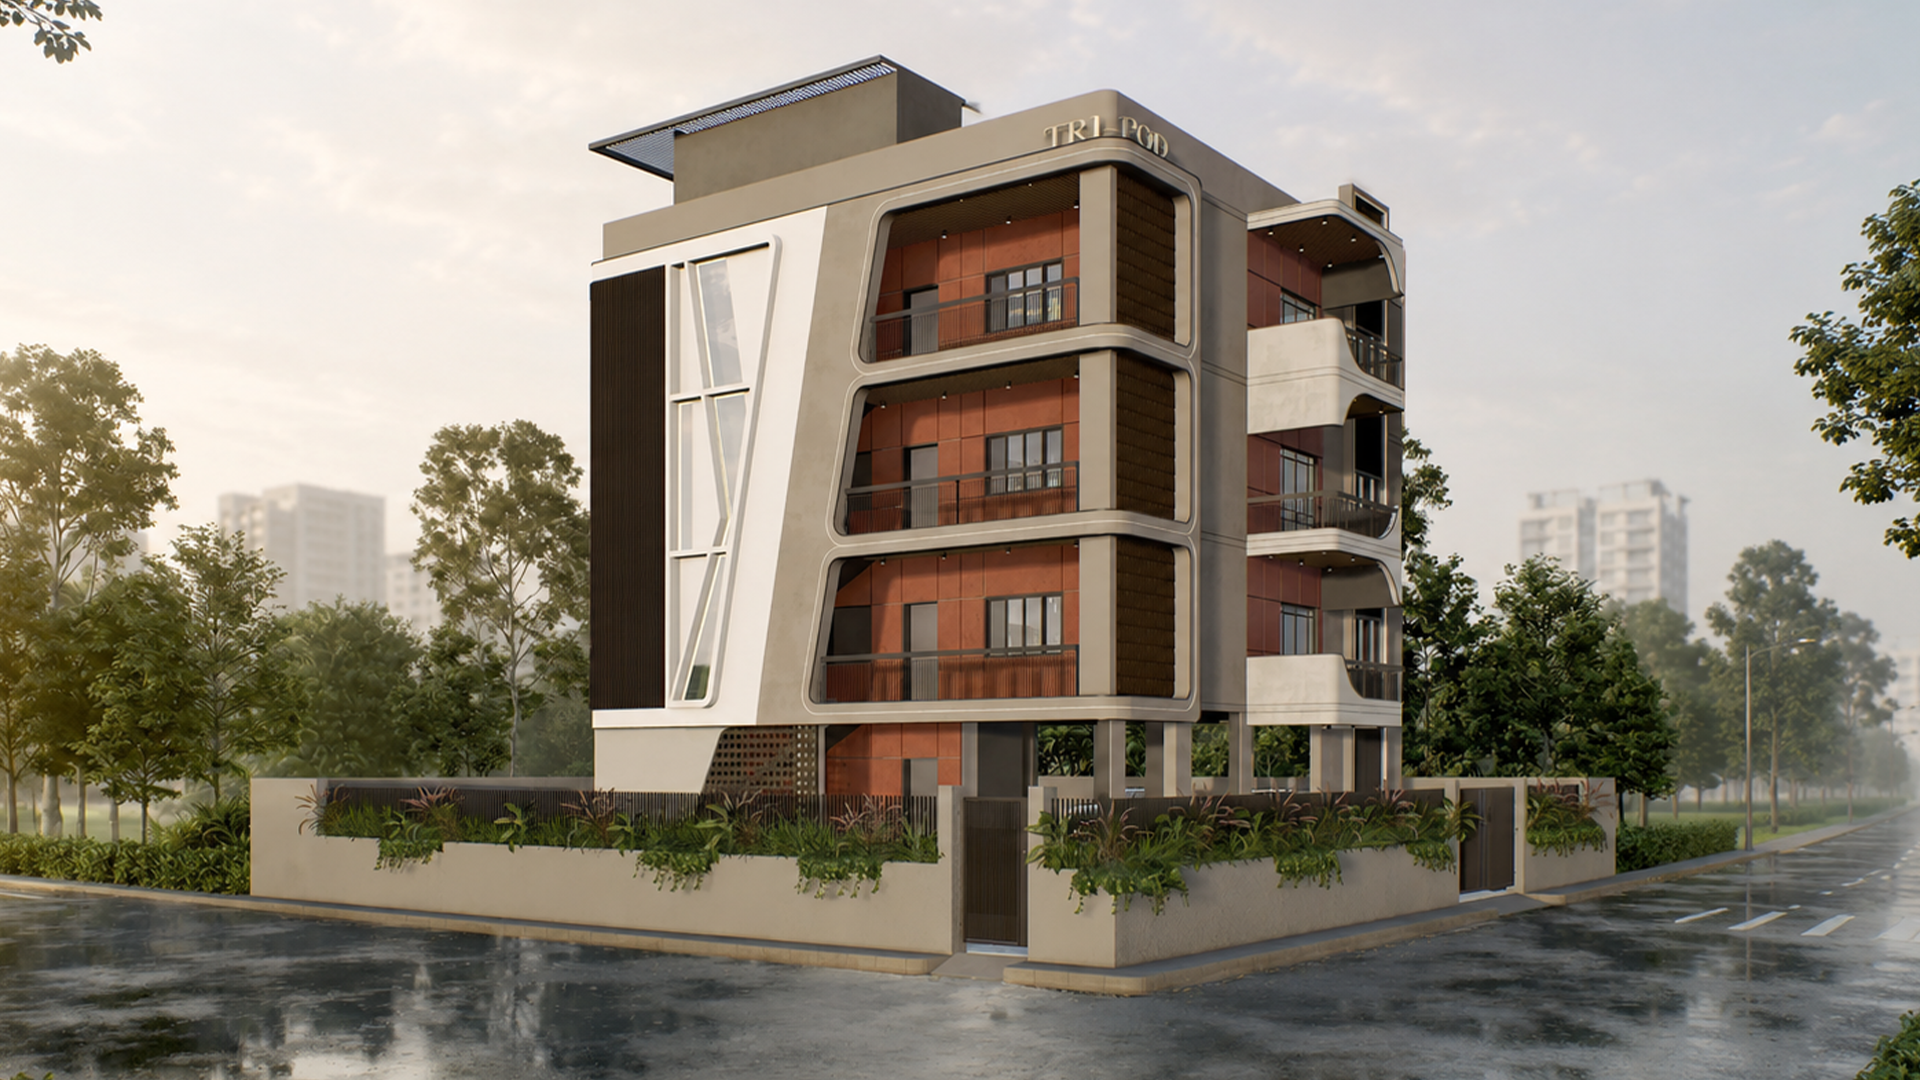
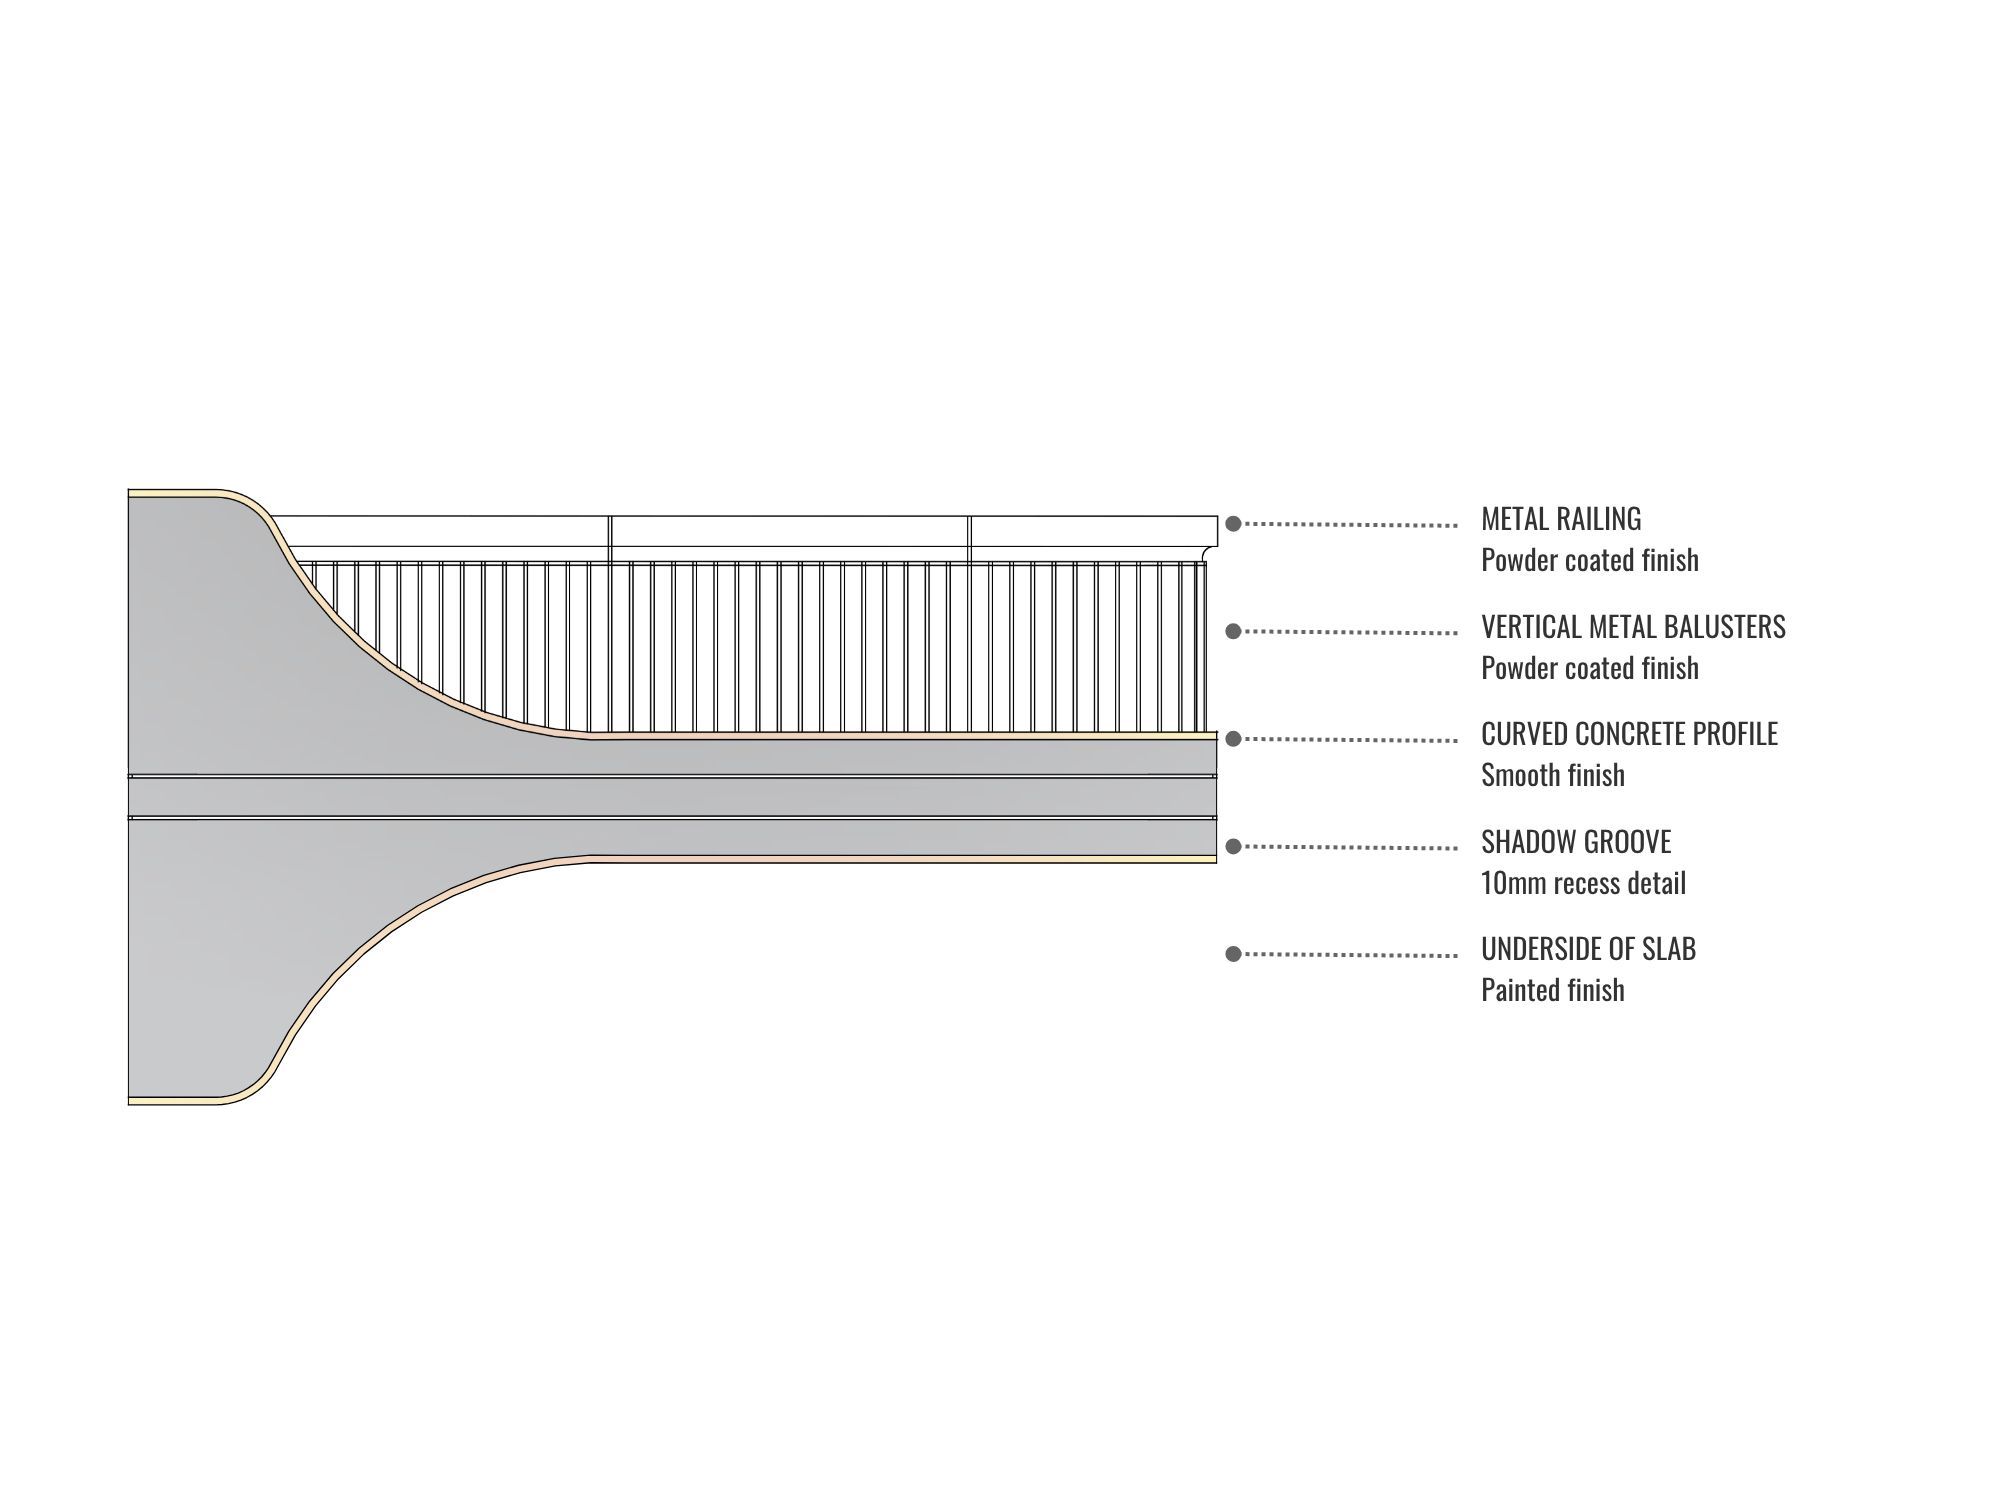
A controlled balance between vertical emphasis and fluid horizontal movement within a compact G+3 residential form. A continuous louvered element establishes hierarchy and privacy; curved balcony edges soften the mass with a rhythmic, floor-by-floor progression.
Terracotta cladding is layered against neutral concrete to define primary zones and add depth to the street-facing elevation.
“The composition responds to both scale and context — introducing rhythm, privacy and a distinct architectural identity.”
Facade Strategy & Elevations
PLATES 04
Street Perspective Render
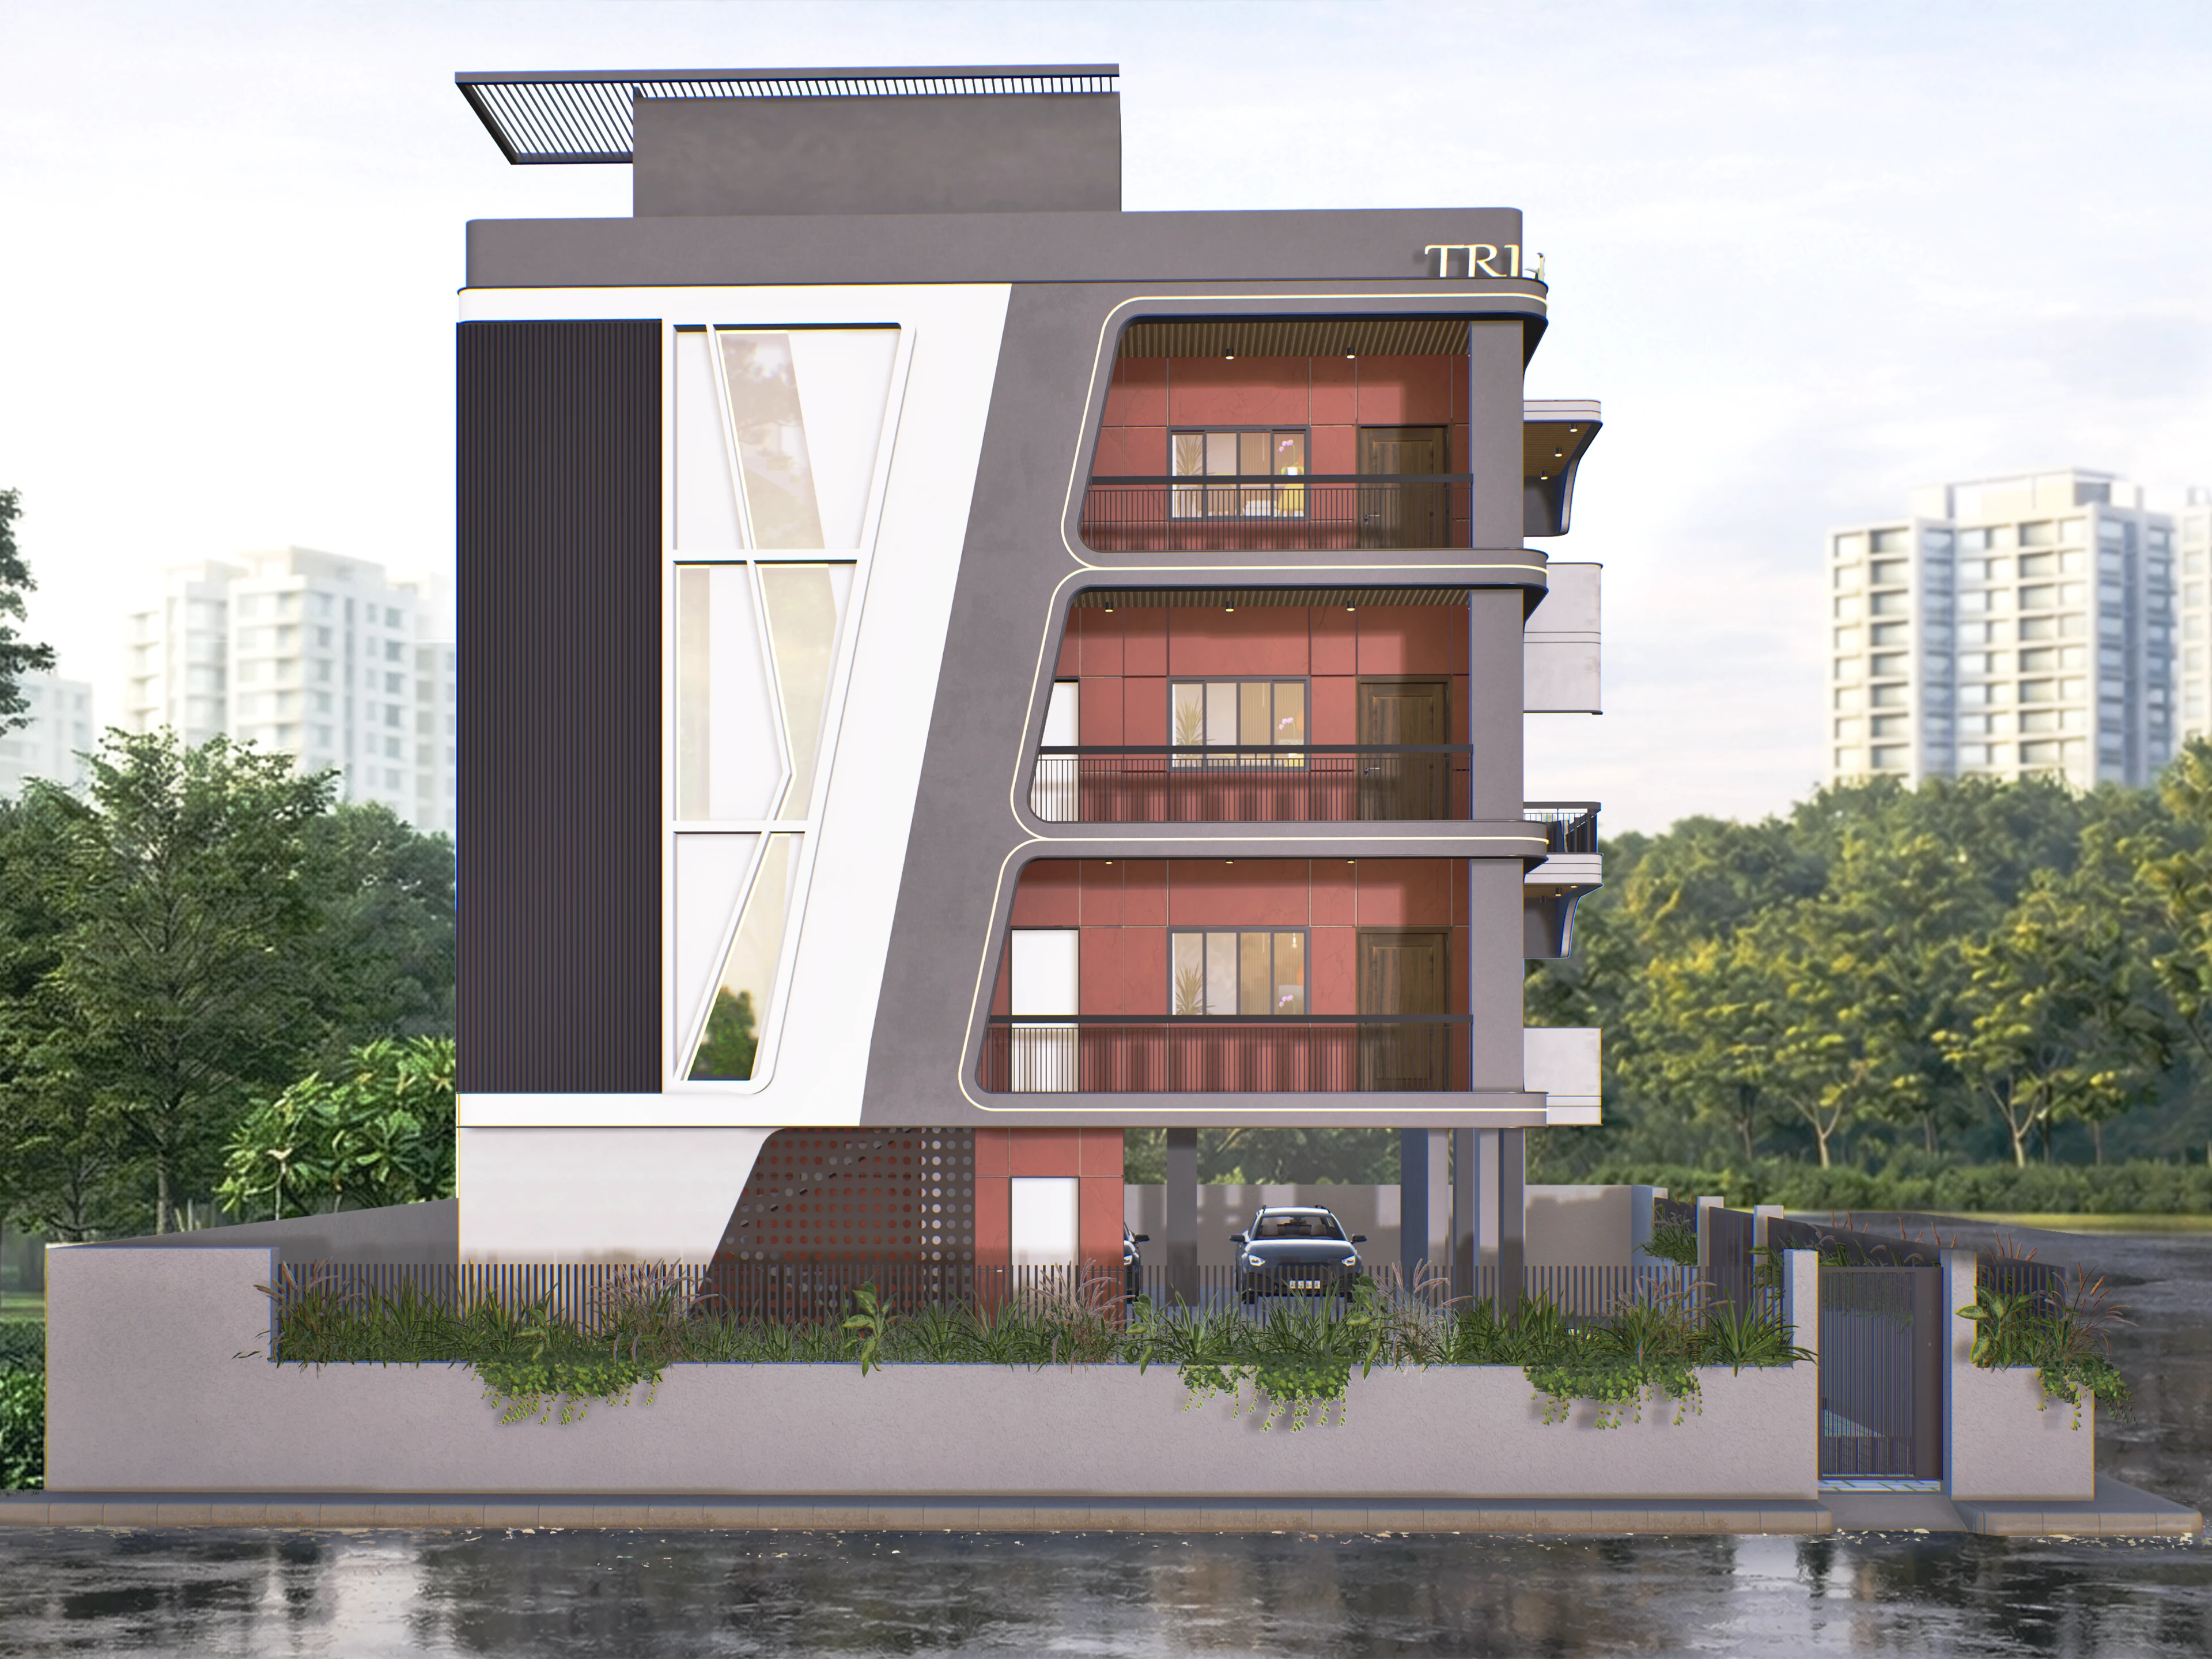
Front Elevation Strategy
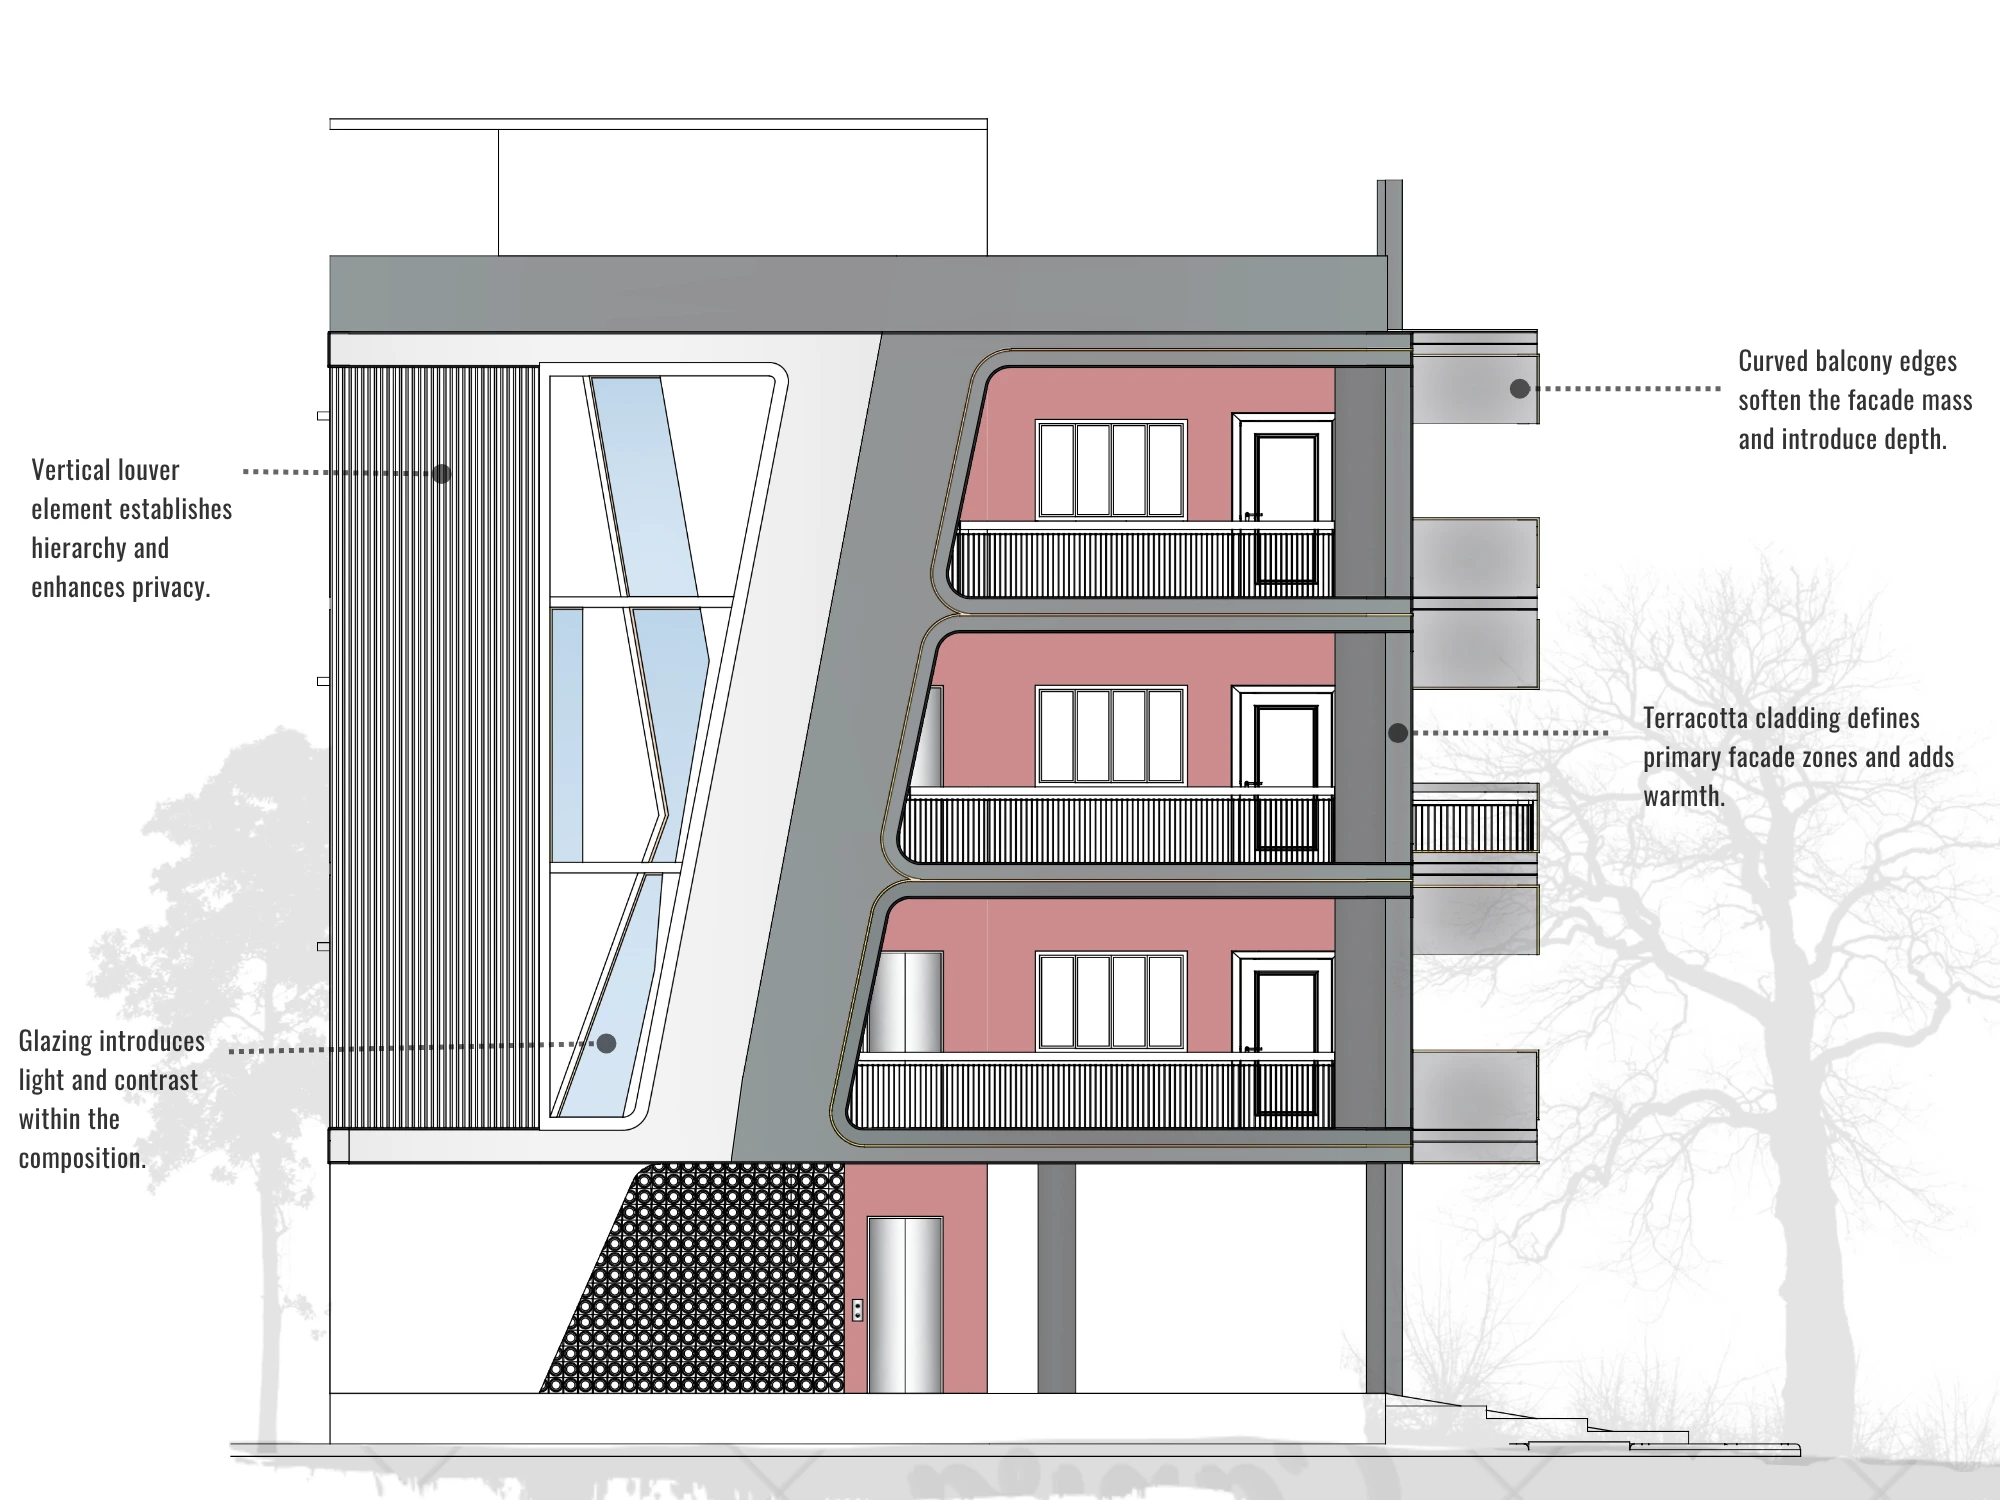
Side Elevation Strategy
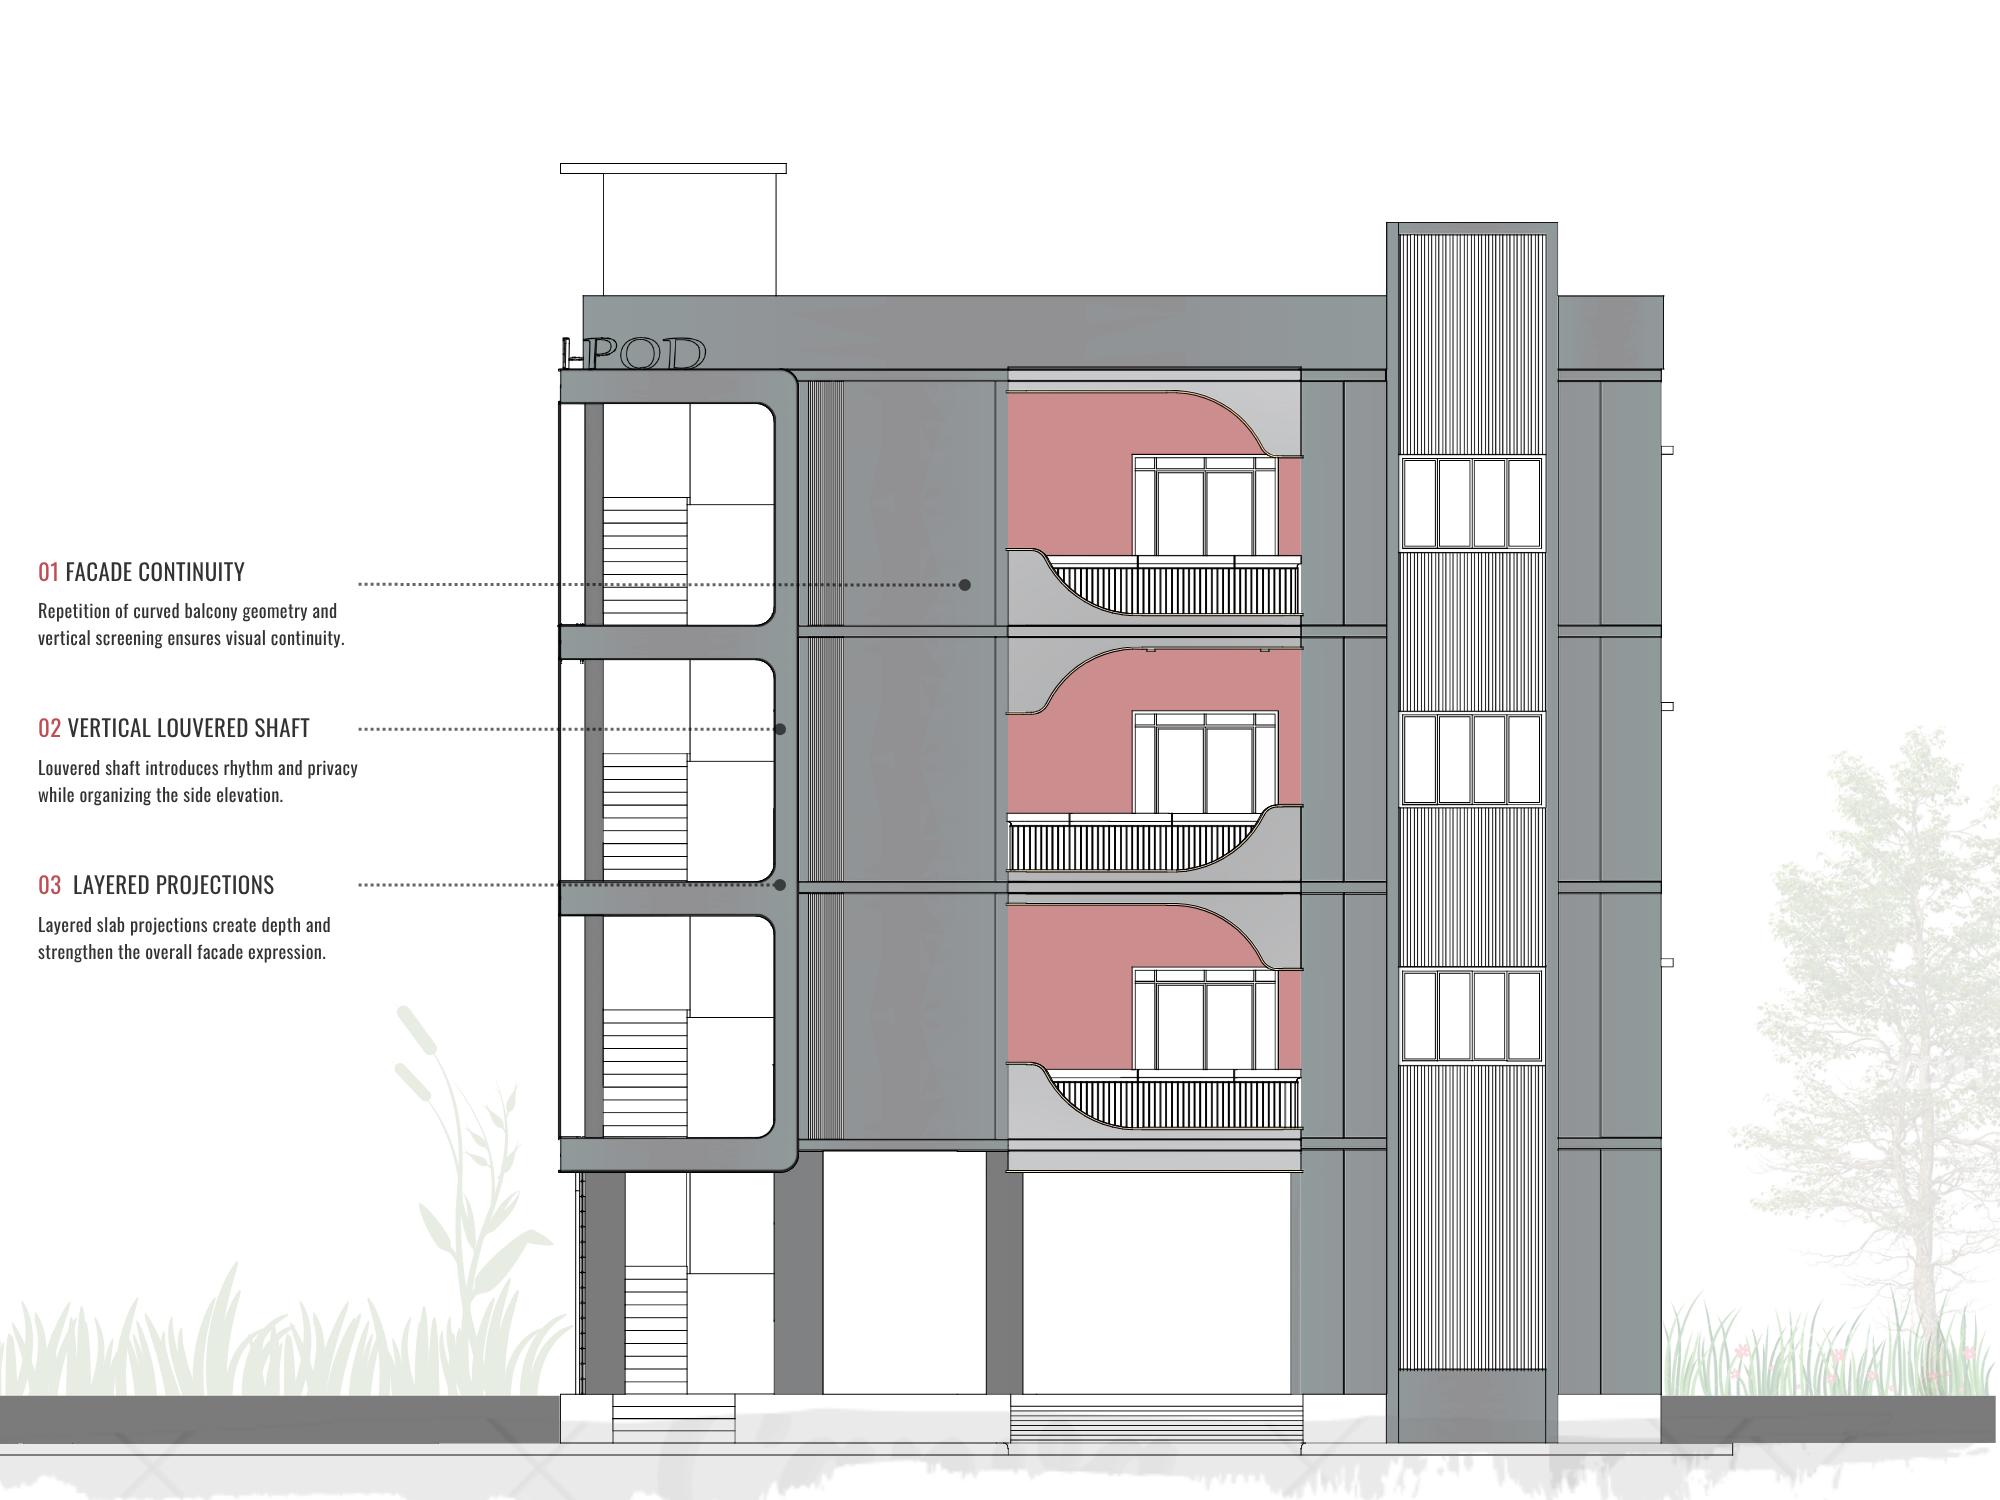
Curved Balcony Edge Detail
- Terracotta Cladding
- Vertical Louvers
- Curved Balconies
- Twinmotion Render
Harekrushna Villa
Radhanpur — Architecture · Interior Design · Structural Design
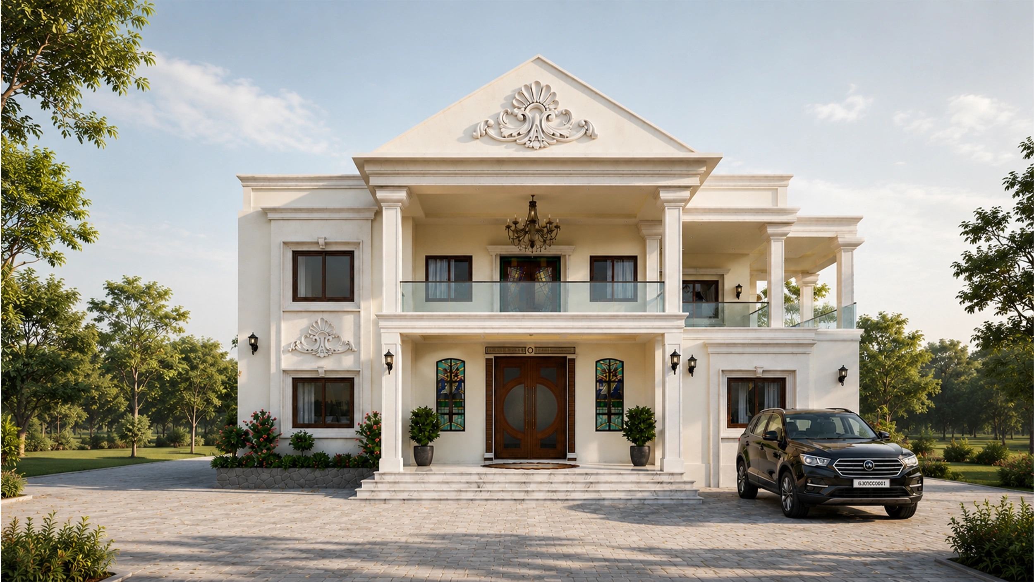
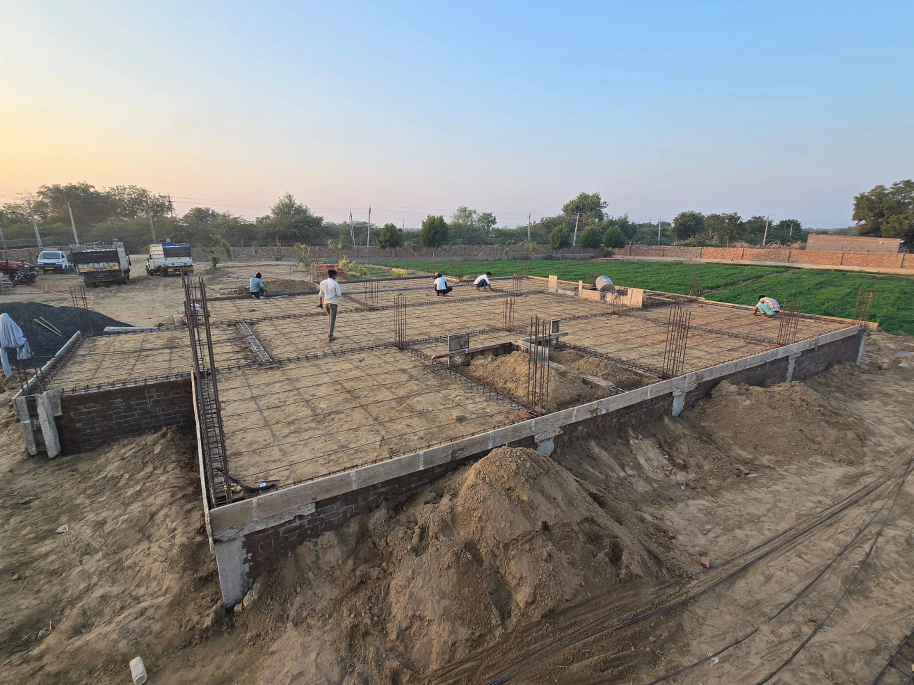
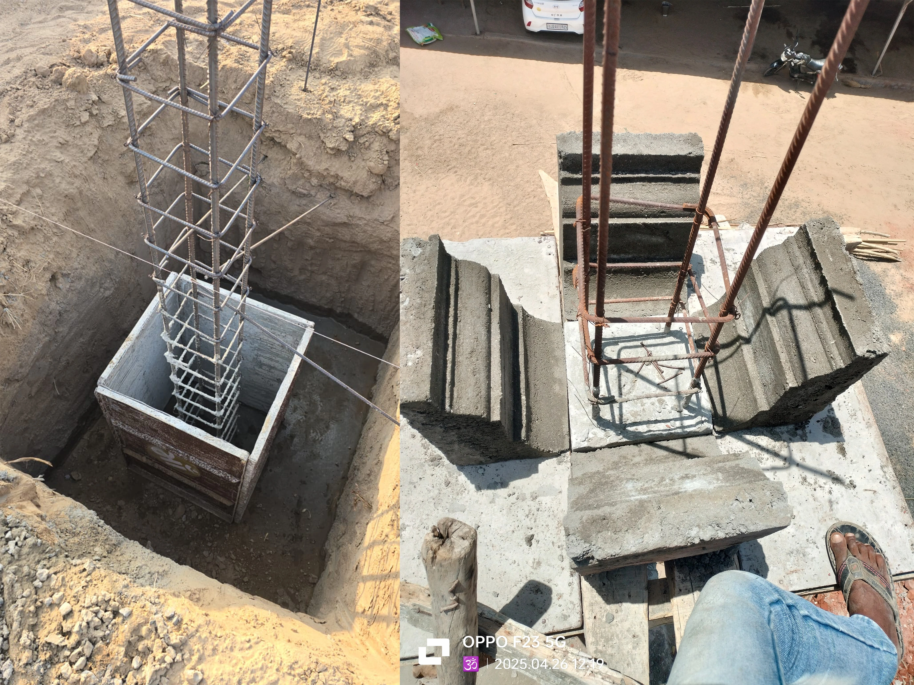
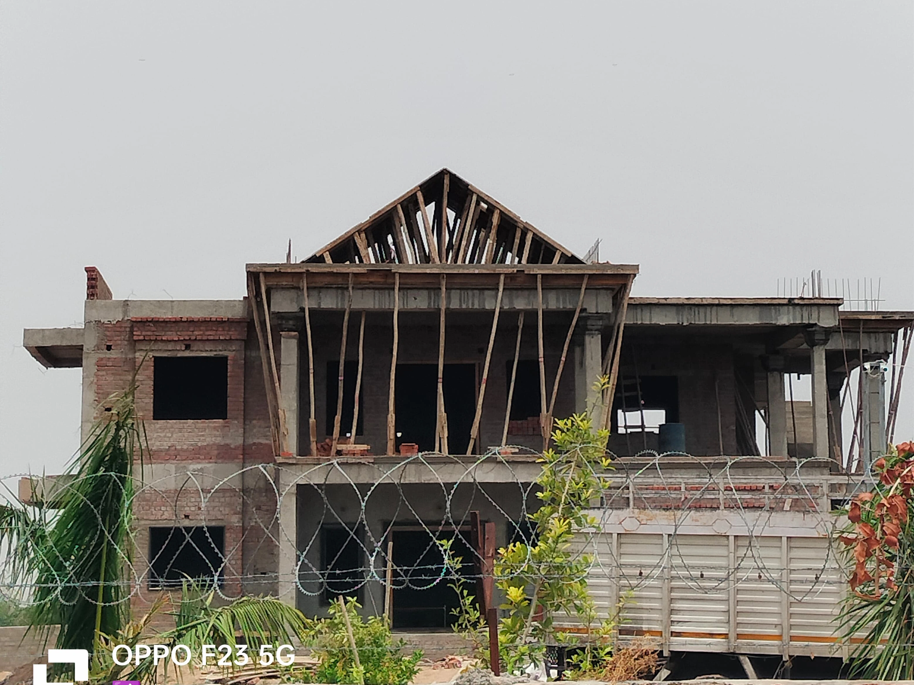
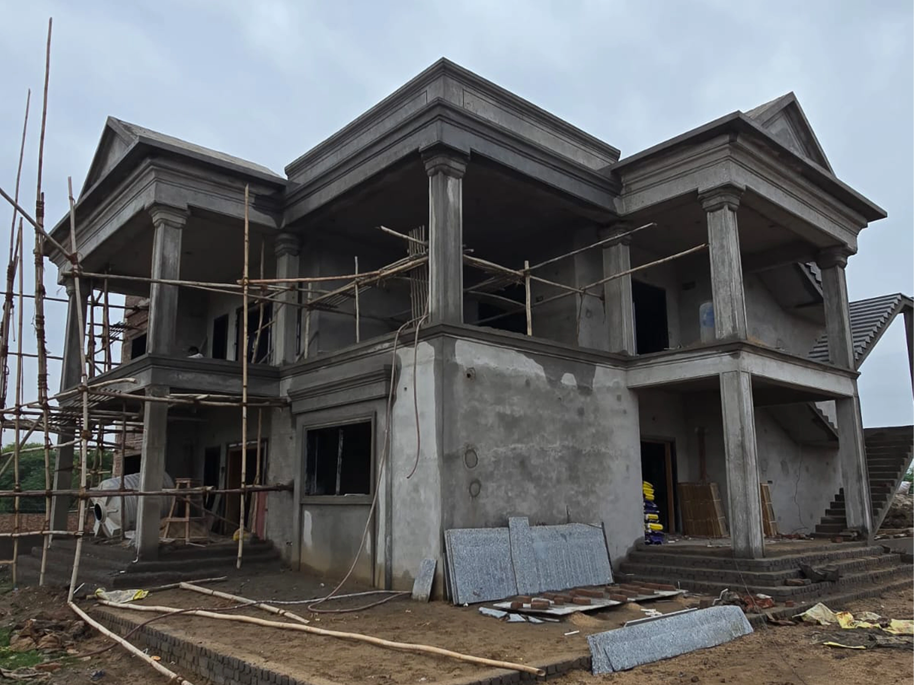
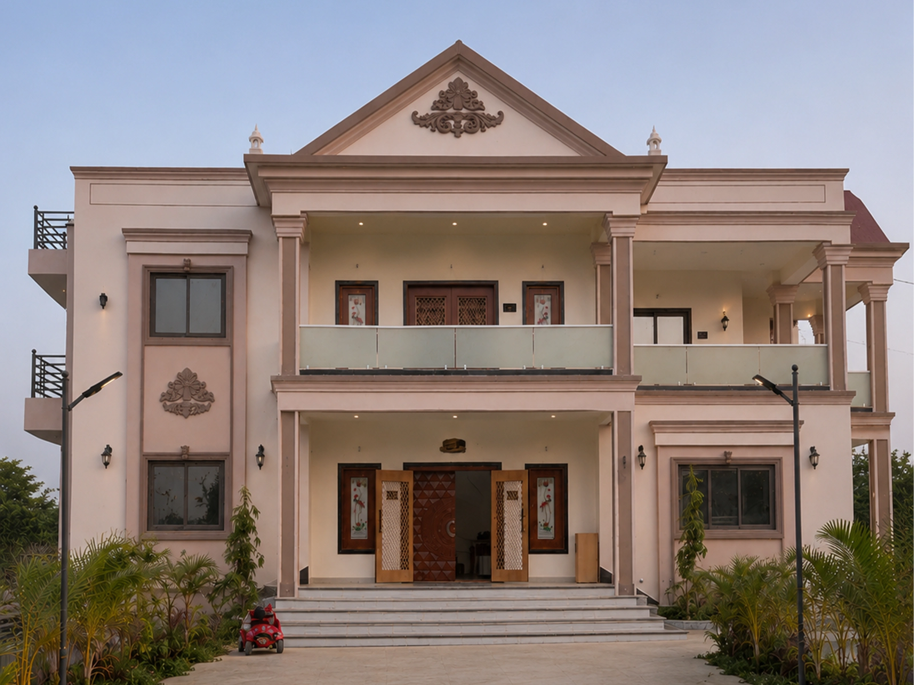
The project explores a balanced integration of architecture, structural engineering, and interior design within a contemporary villa typology. Classical architectural elements such as decorative pediments, symmetrical proportions, and columned verandahs are reinterpreted through modern construction techniques and spatial planning.
The design extended beyond architectural planning to include complete structural development, interior design, custom detailing, visualization, and construction documentation. The completed residence demonstrates the successful translation of design intent into built reality while maintaining consistency across architectural, interior, and technical disciplines.
“A balanced residential study where architectural character, structural logic and interior design are resolved as one continuous design process.”
Architectural Design Studies
PLATES 07
Architectural, facade and design documentation studies for Harekrushna Villa.
Design Study 01
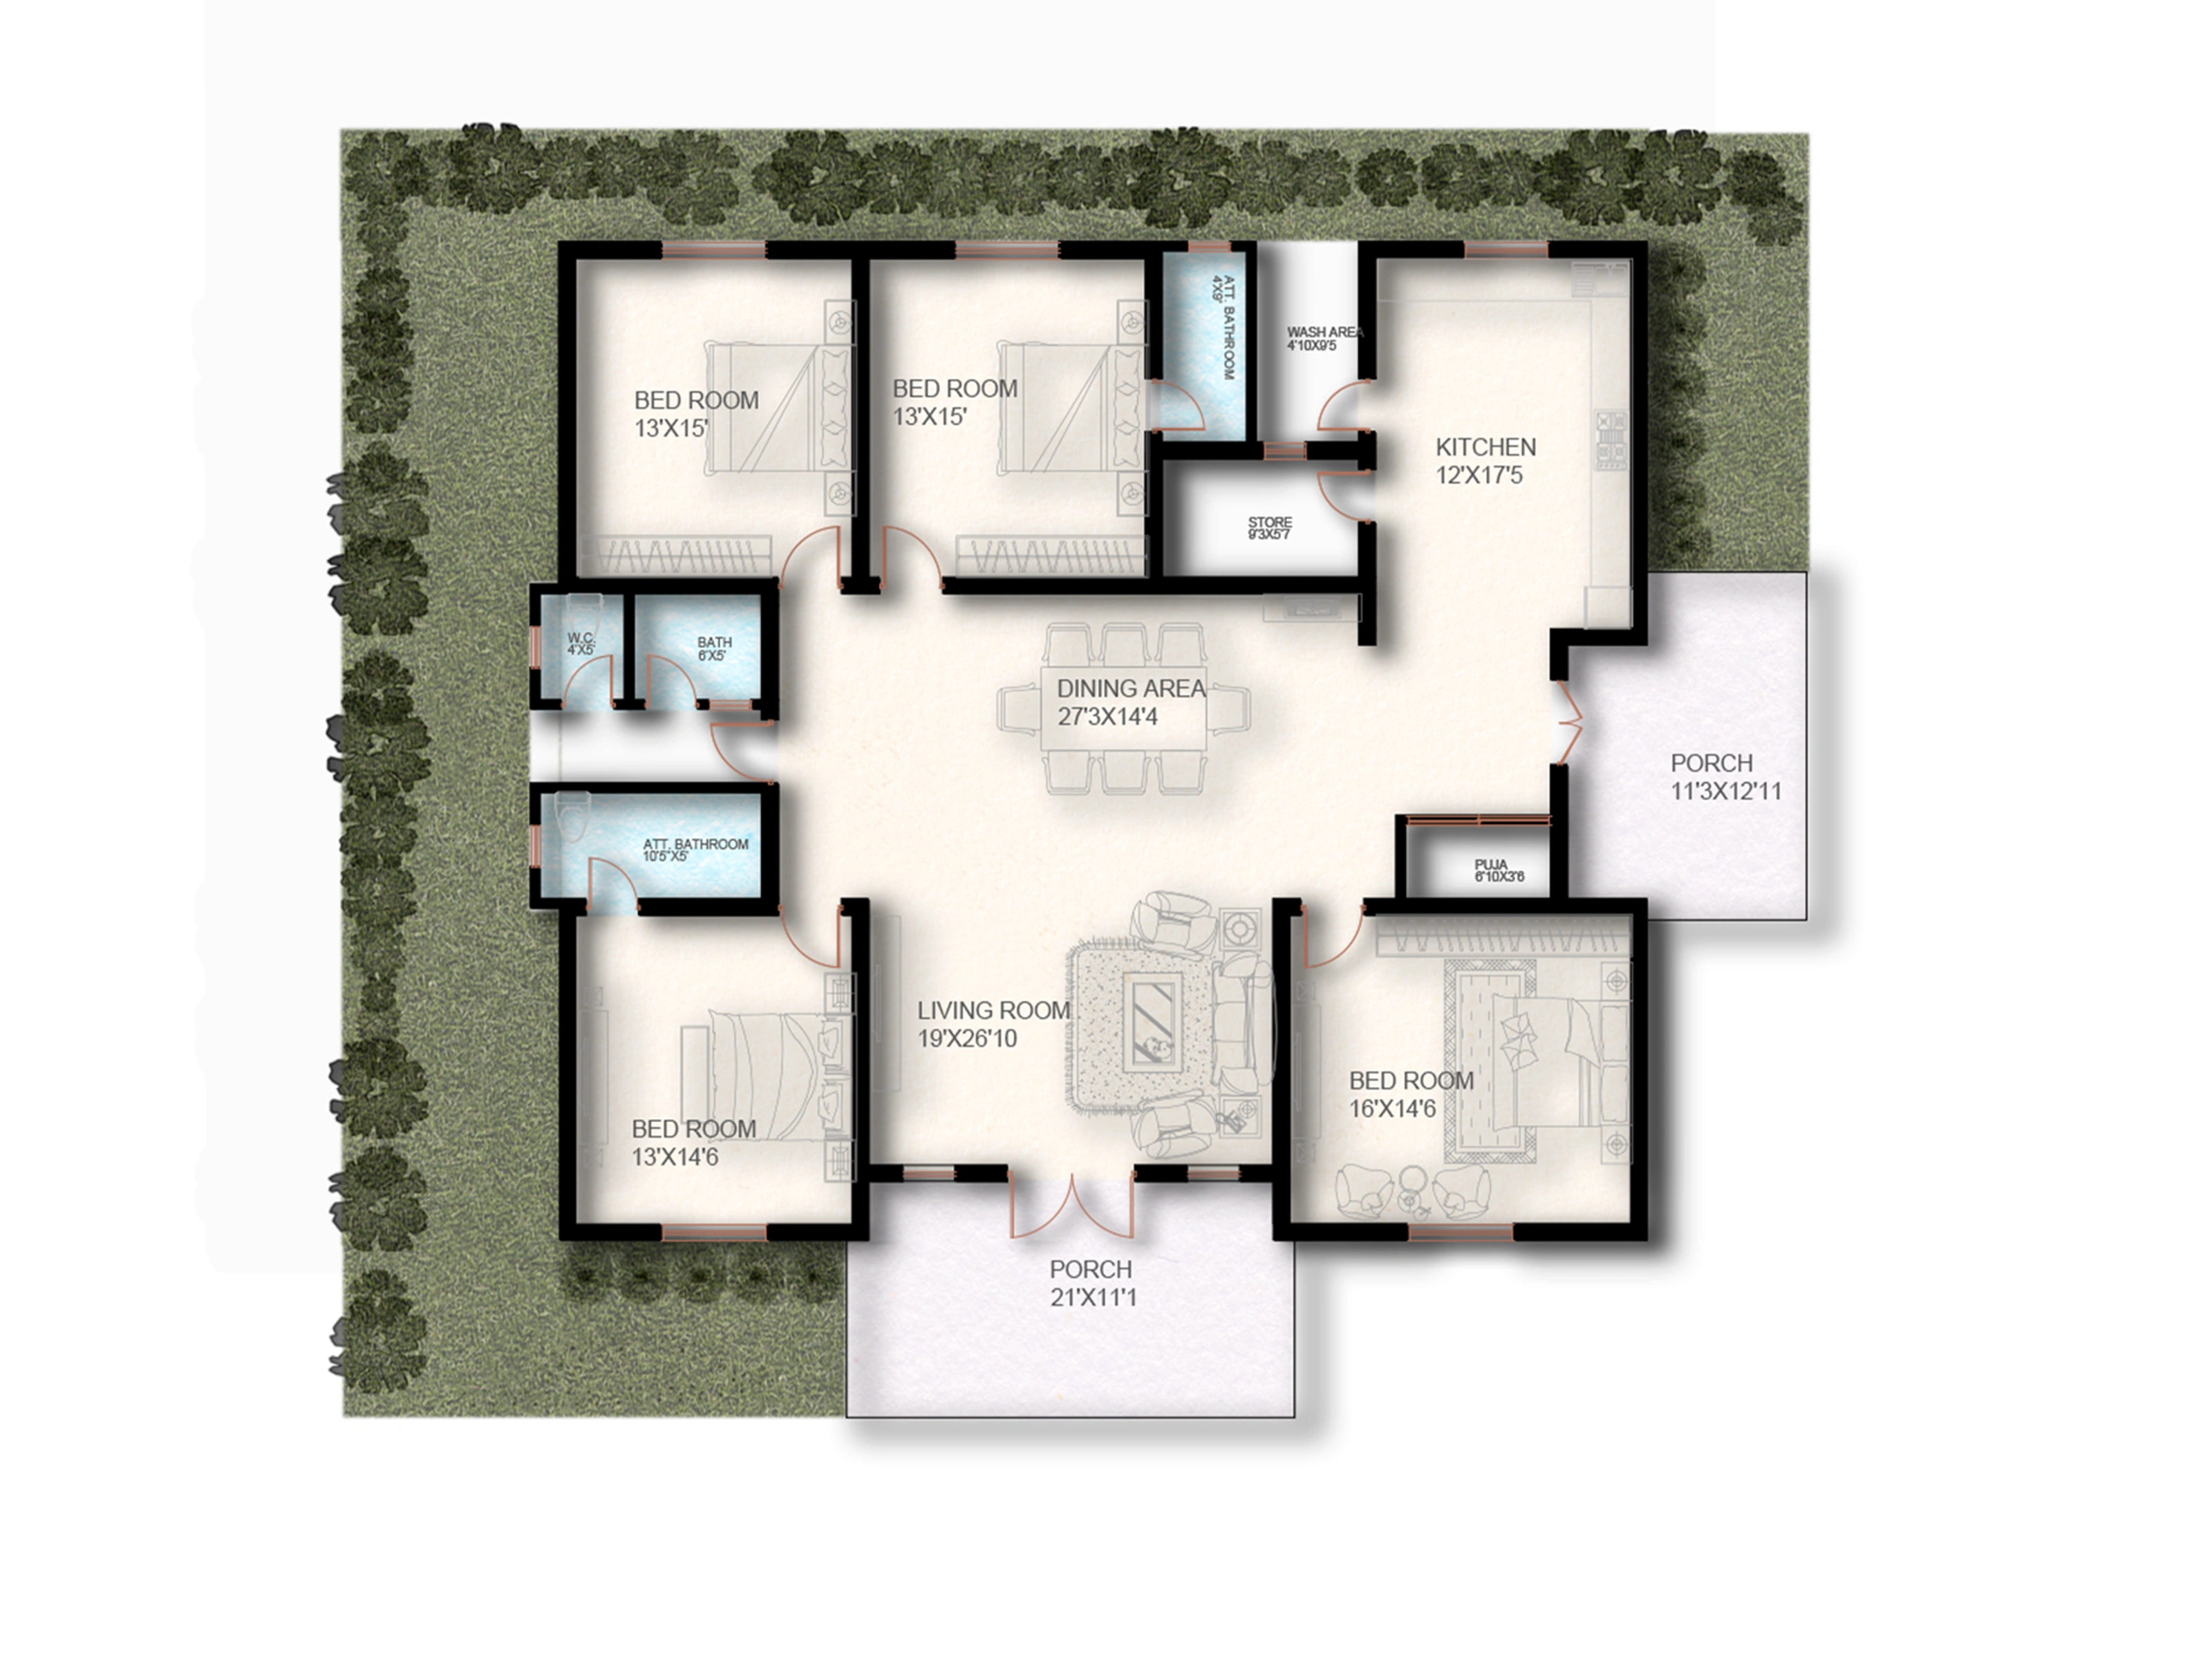
Design Study 02
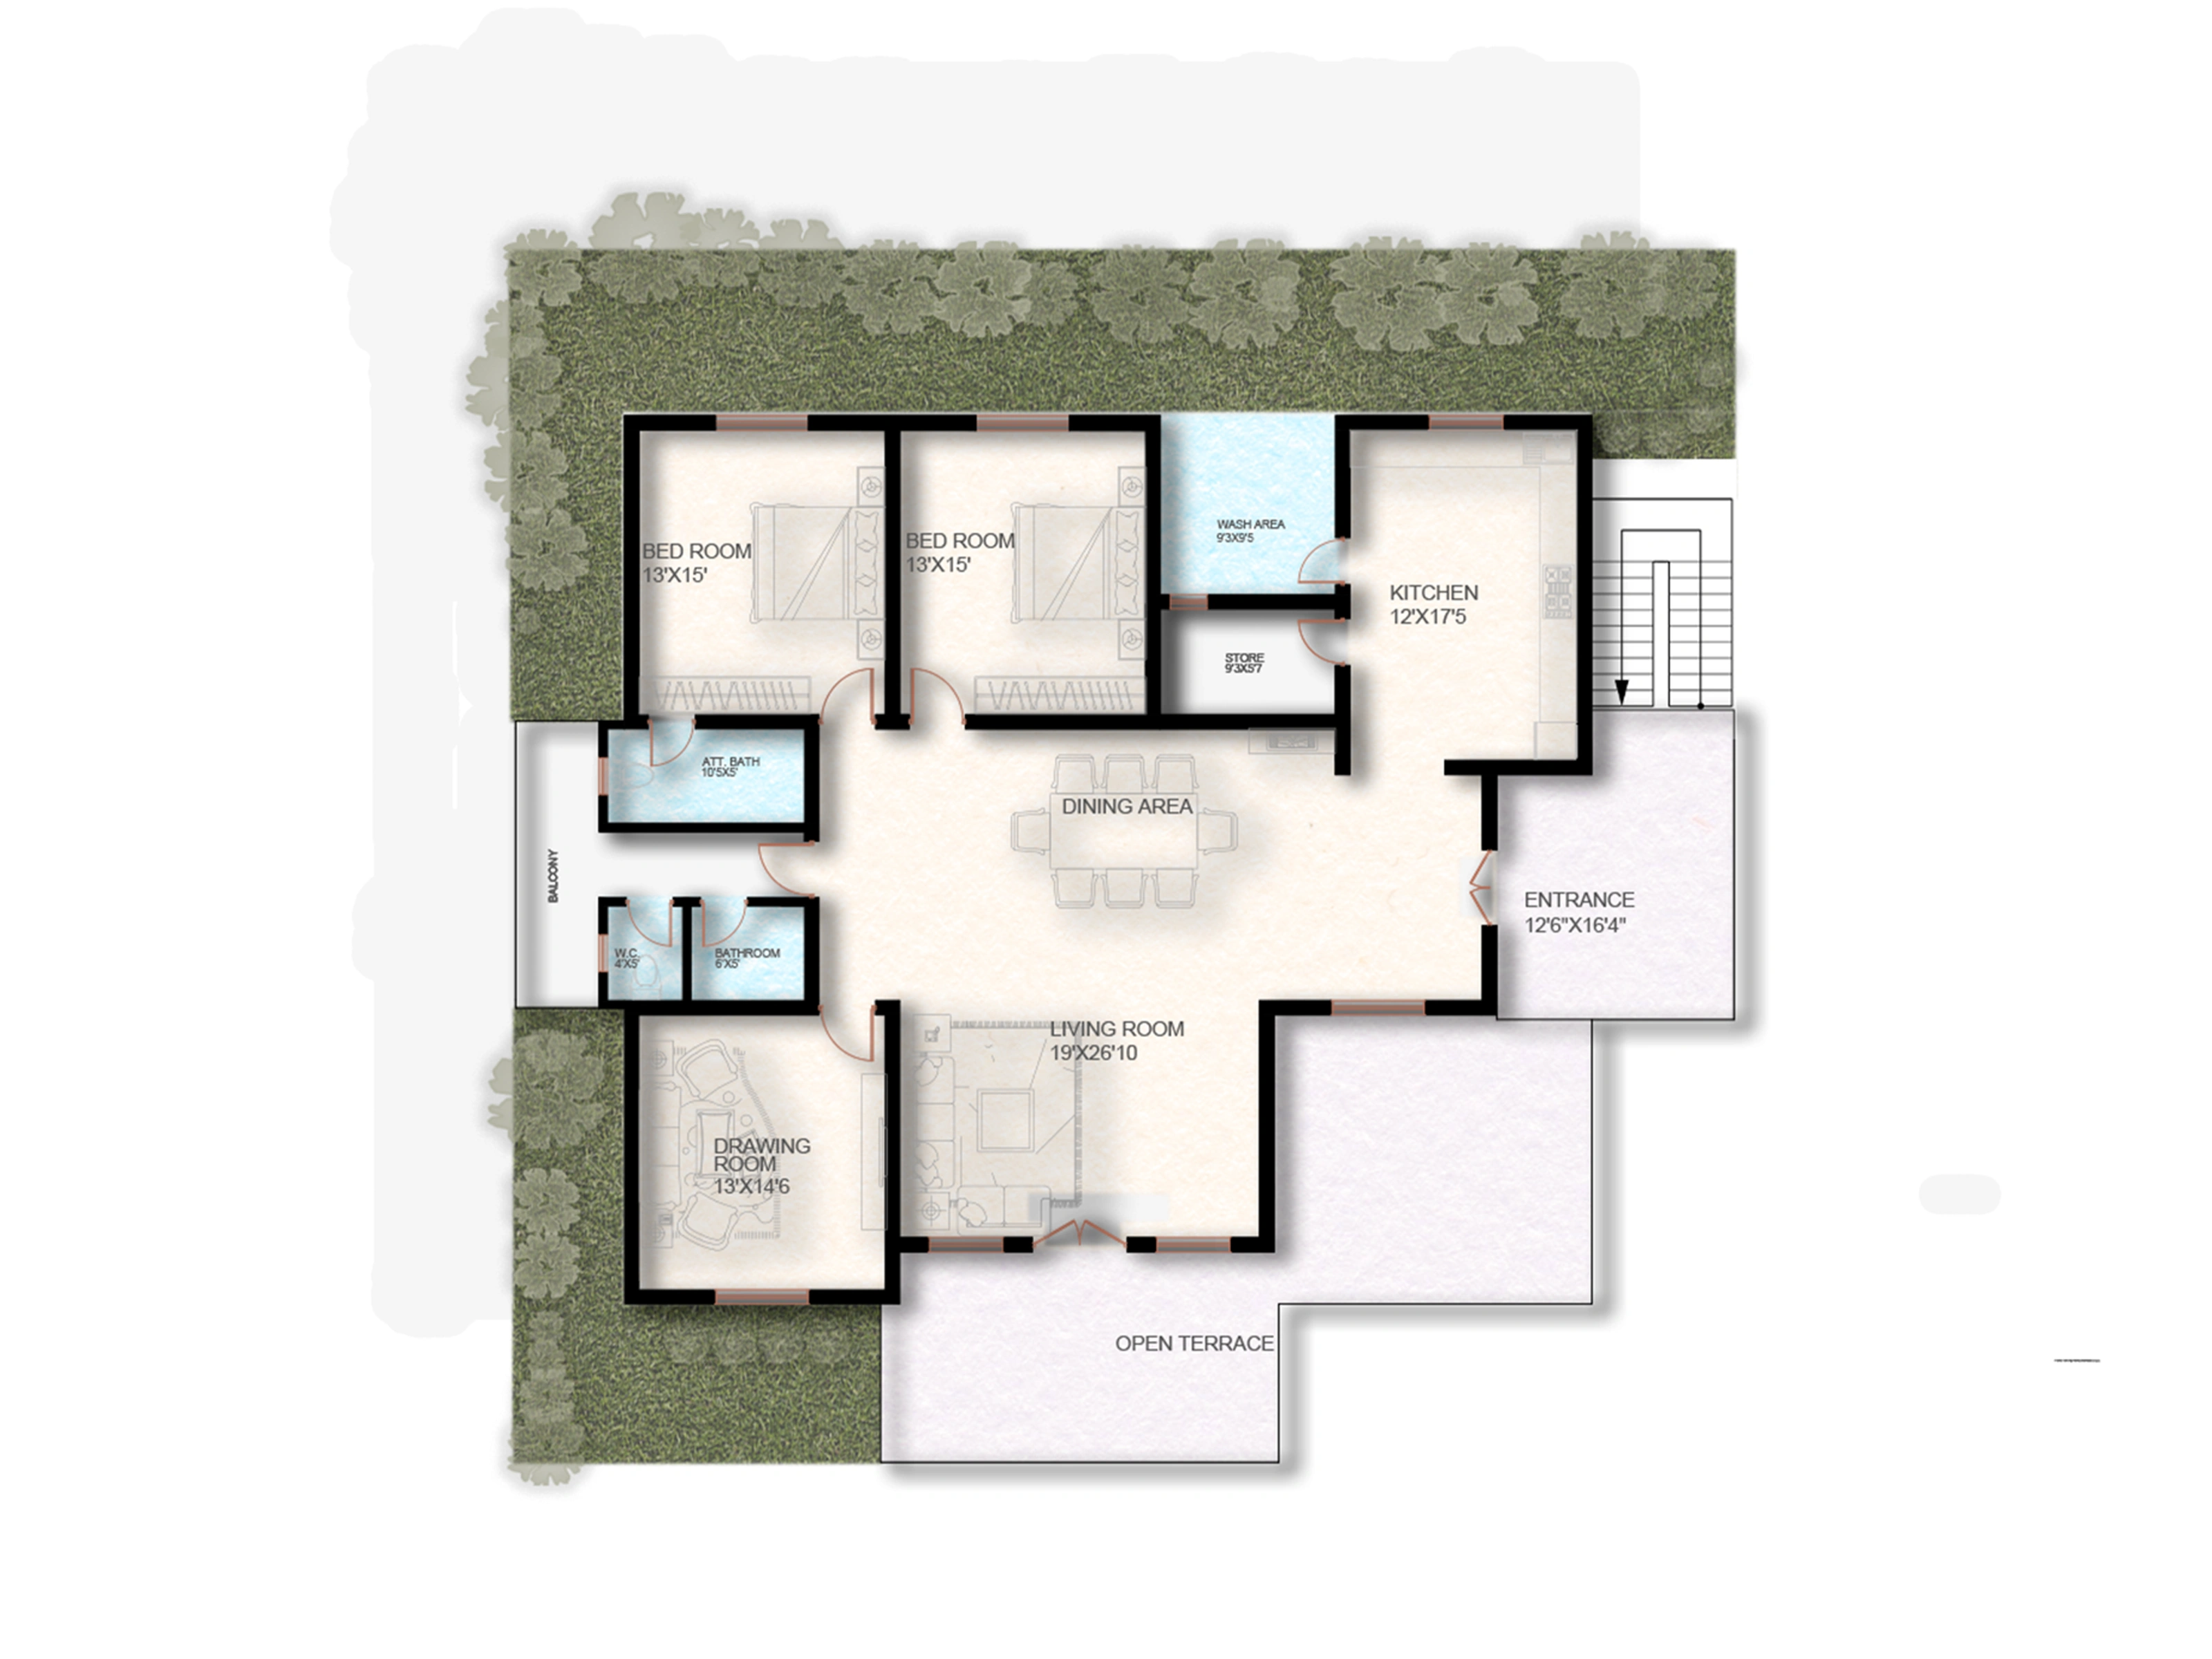
Design Study 03
Design Study 04
Design Study 05
Design Study 06
Design Study 07
Visualisation Studies
PLATES 05
Selected visualisation and presentation studies for the completed residence.
Visualisation 01
Visualisation 02
Visualisation 03
Visualisation 04
Visualisation 05
- Residential Villa
- Architecture
- Interior Design
- Structural Design
- Enscape
Residence 03B
Bengaluru — Residential Interior · Design Documentation · Visualisation
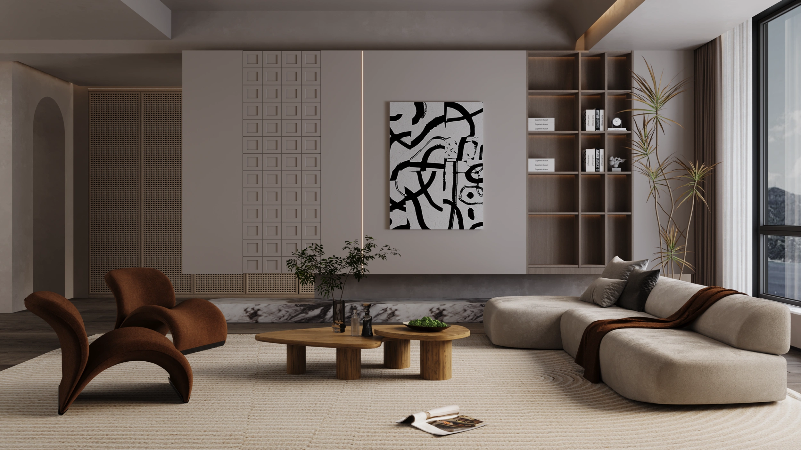
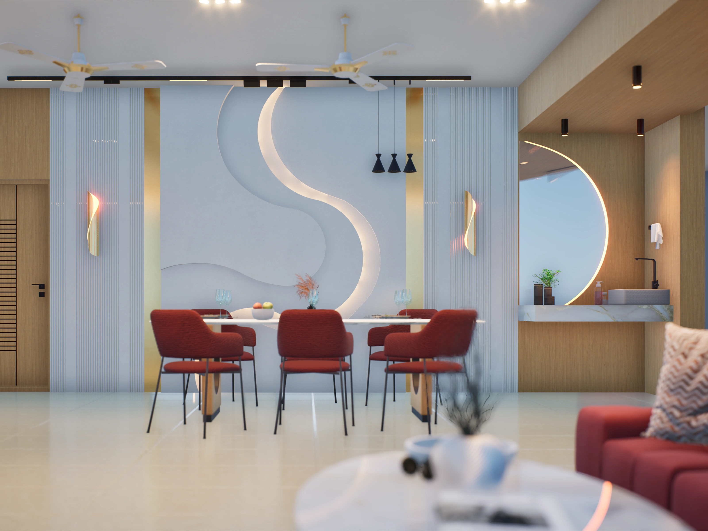
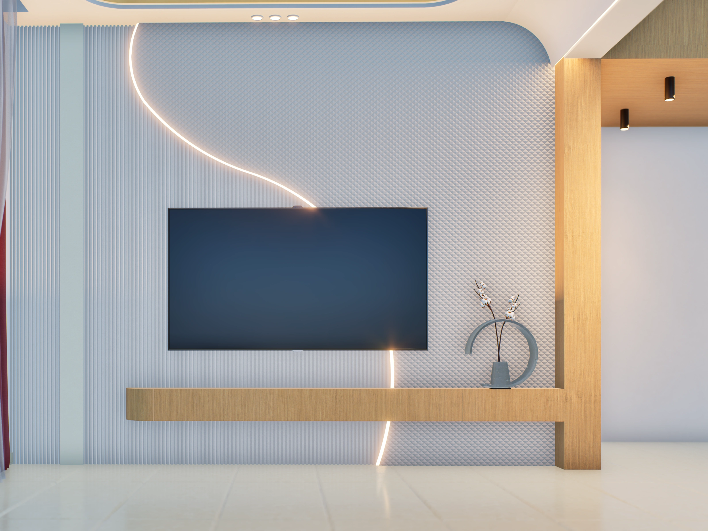
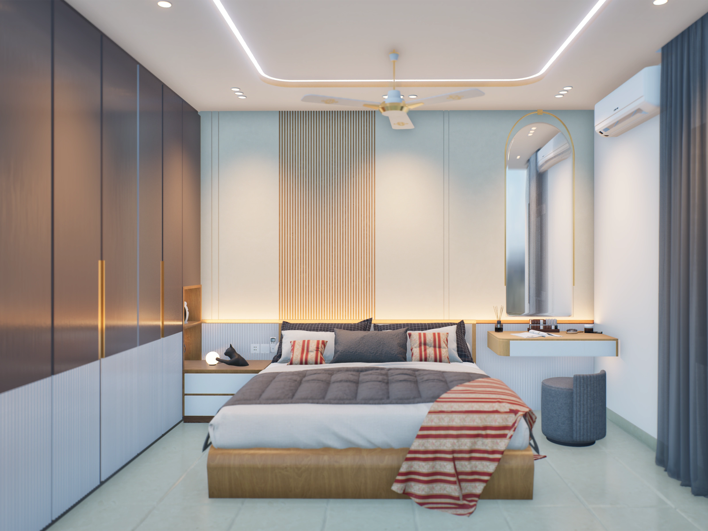
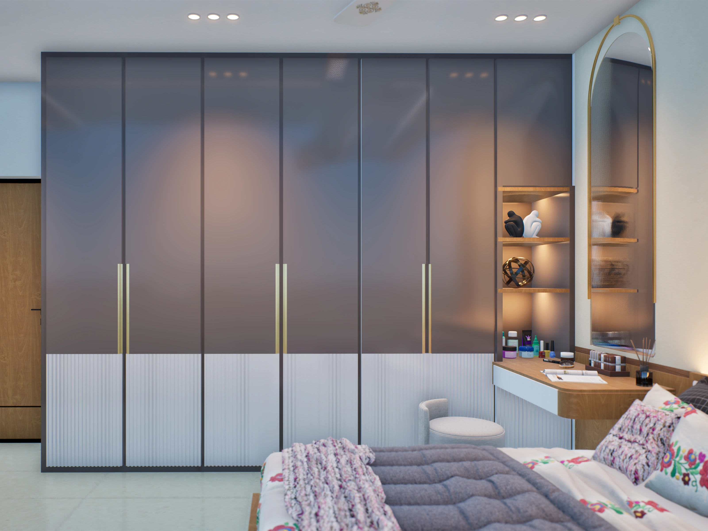
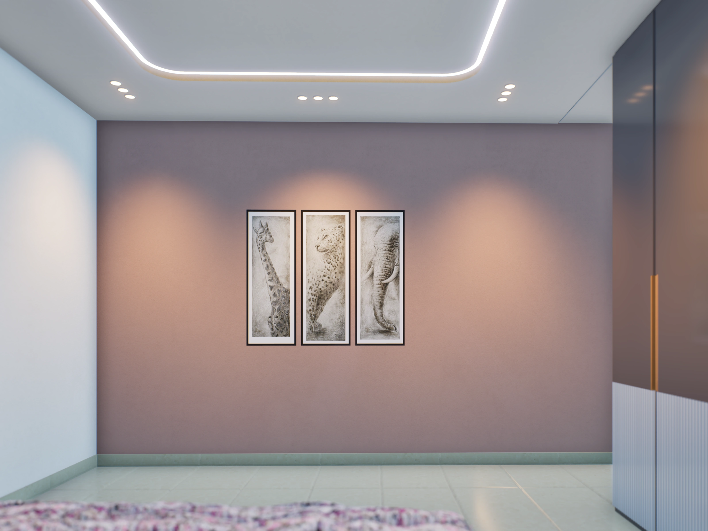
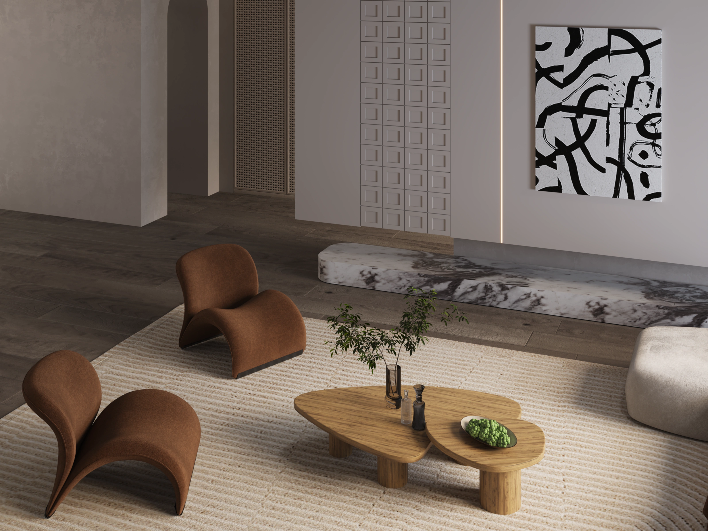
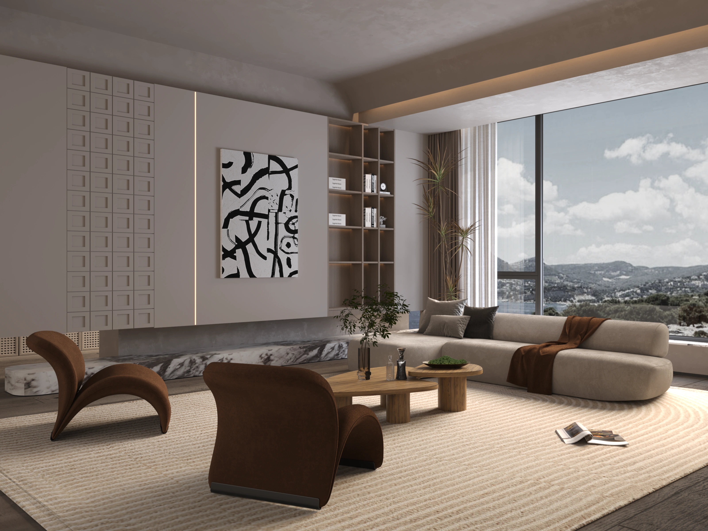
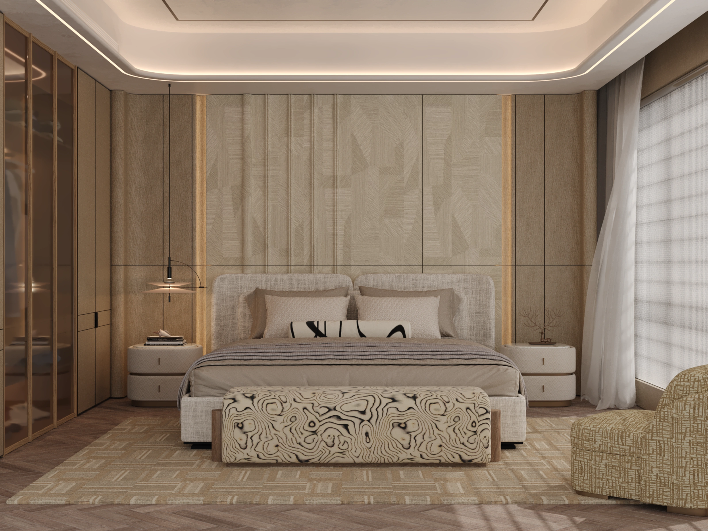
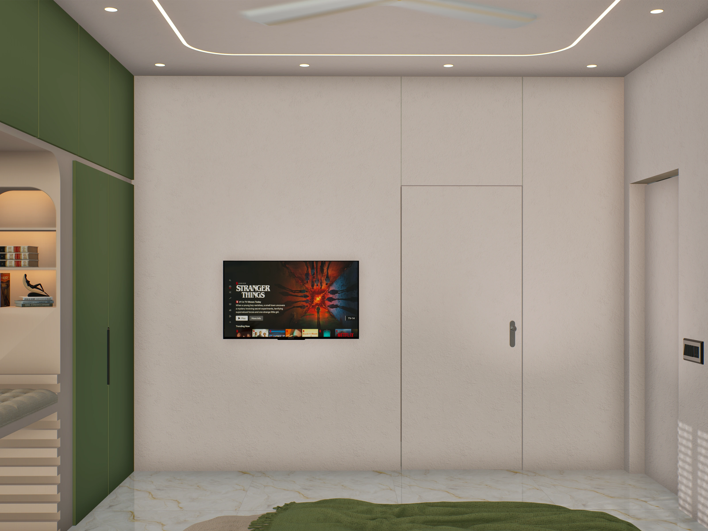
Residence 03B is a design proposal for a 3BHK urban residence in Bengaluru, developed as an integrated interior design and visualisation study. The work explores a warm contemporary language through layered timber finishes, muted wall surfaces, soft upholstery, marble accents and carefully controlled architectural lighting.
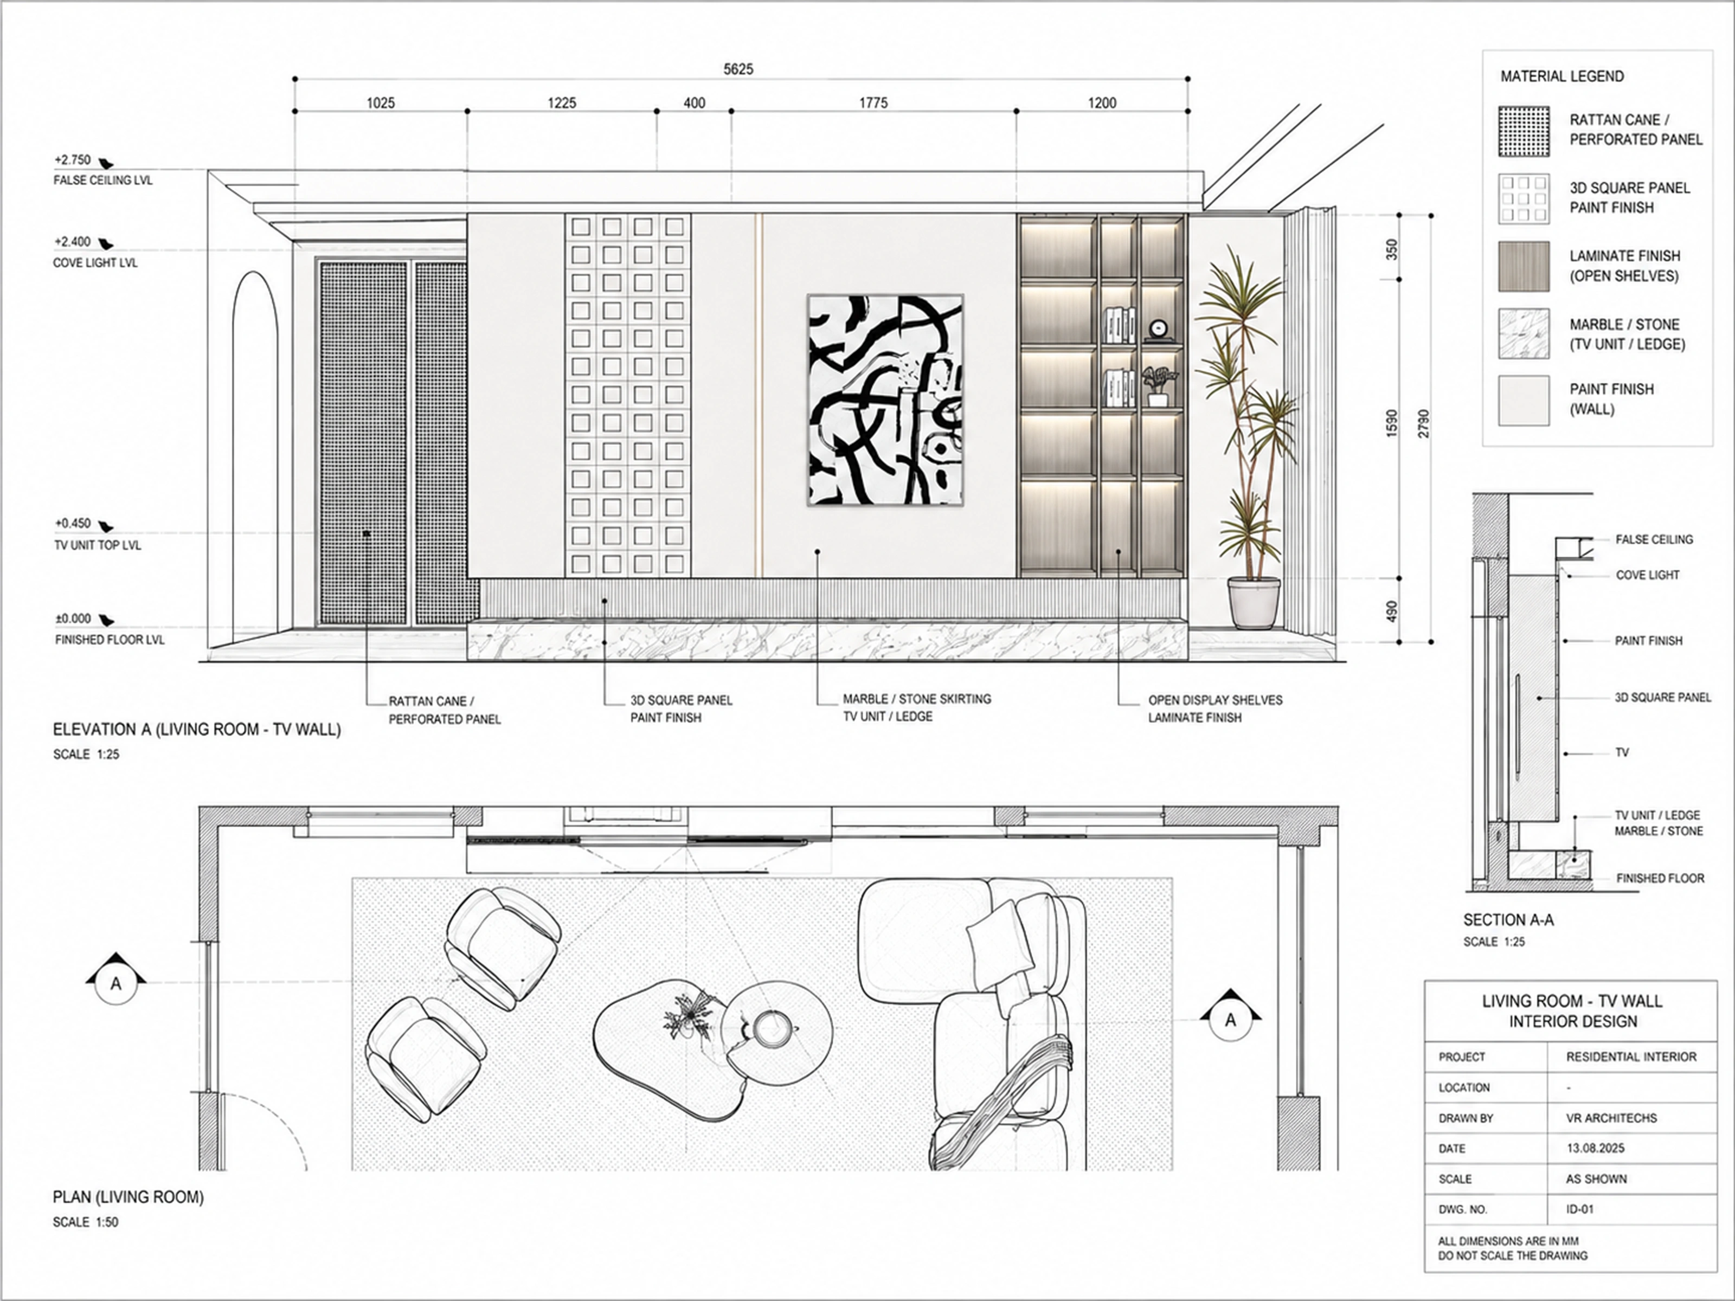
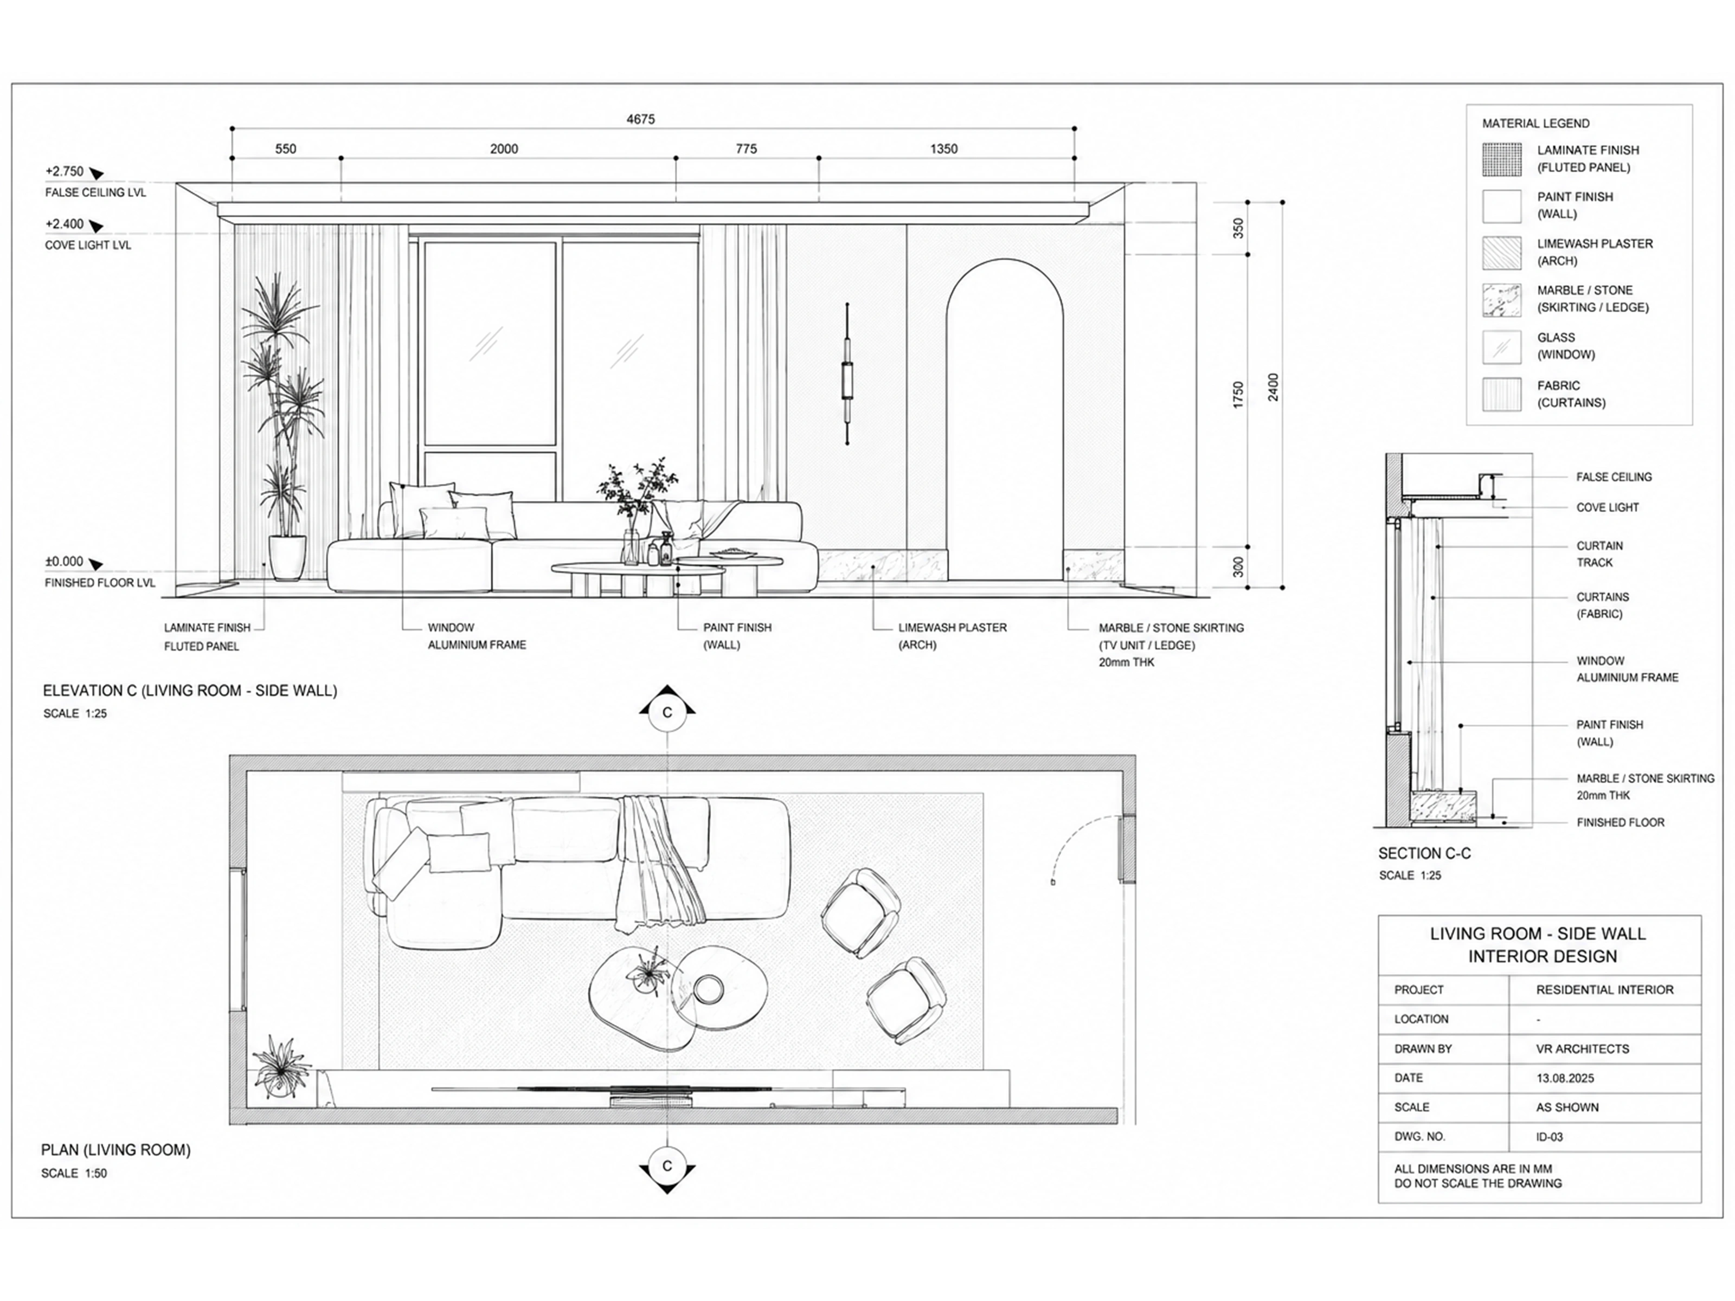
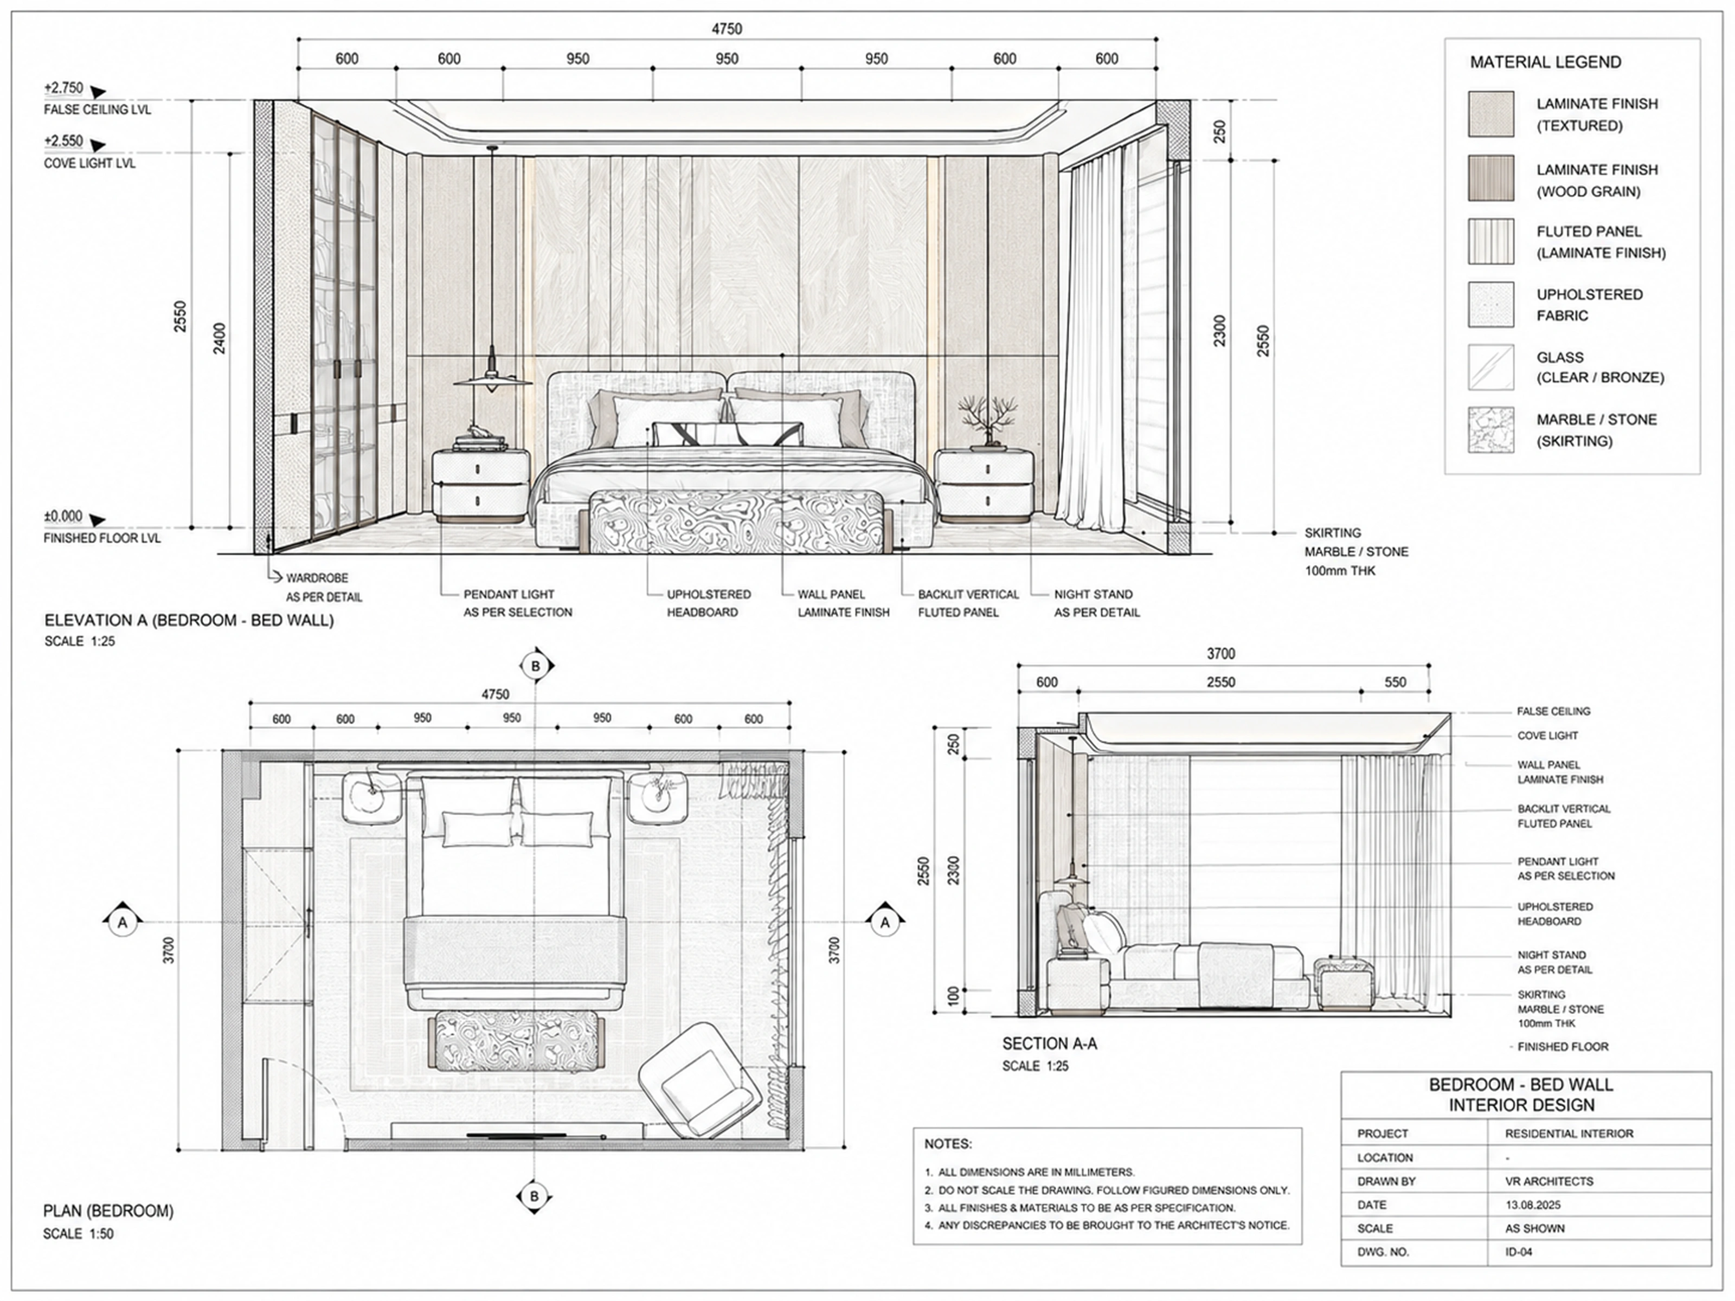
The design process combines space planning, detailed interior elevations, sections and material coordination with high-quality visualisation. The living and bedroom studies demonstrate how the same design intent is translated between technical documentation and rendered space, while remaining a proposal rather than an executed project.
“A residential interior study where technical detailing and visual atmosphere are developed together — from measured drawings to rendered space.”
Living Room — Design & Documentation
PLATES 05
Living Room design documentation and visualisation studies.
Main Interior Perspective
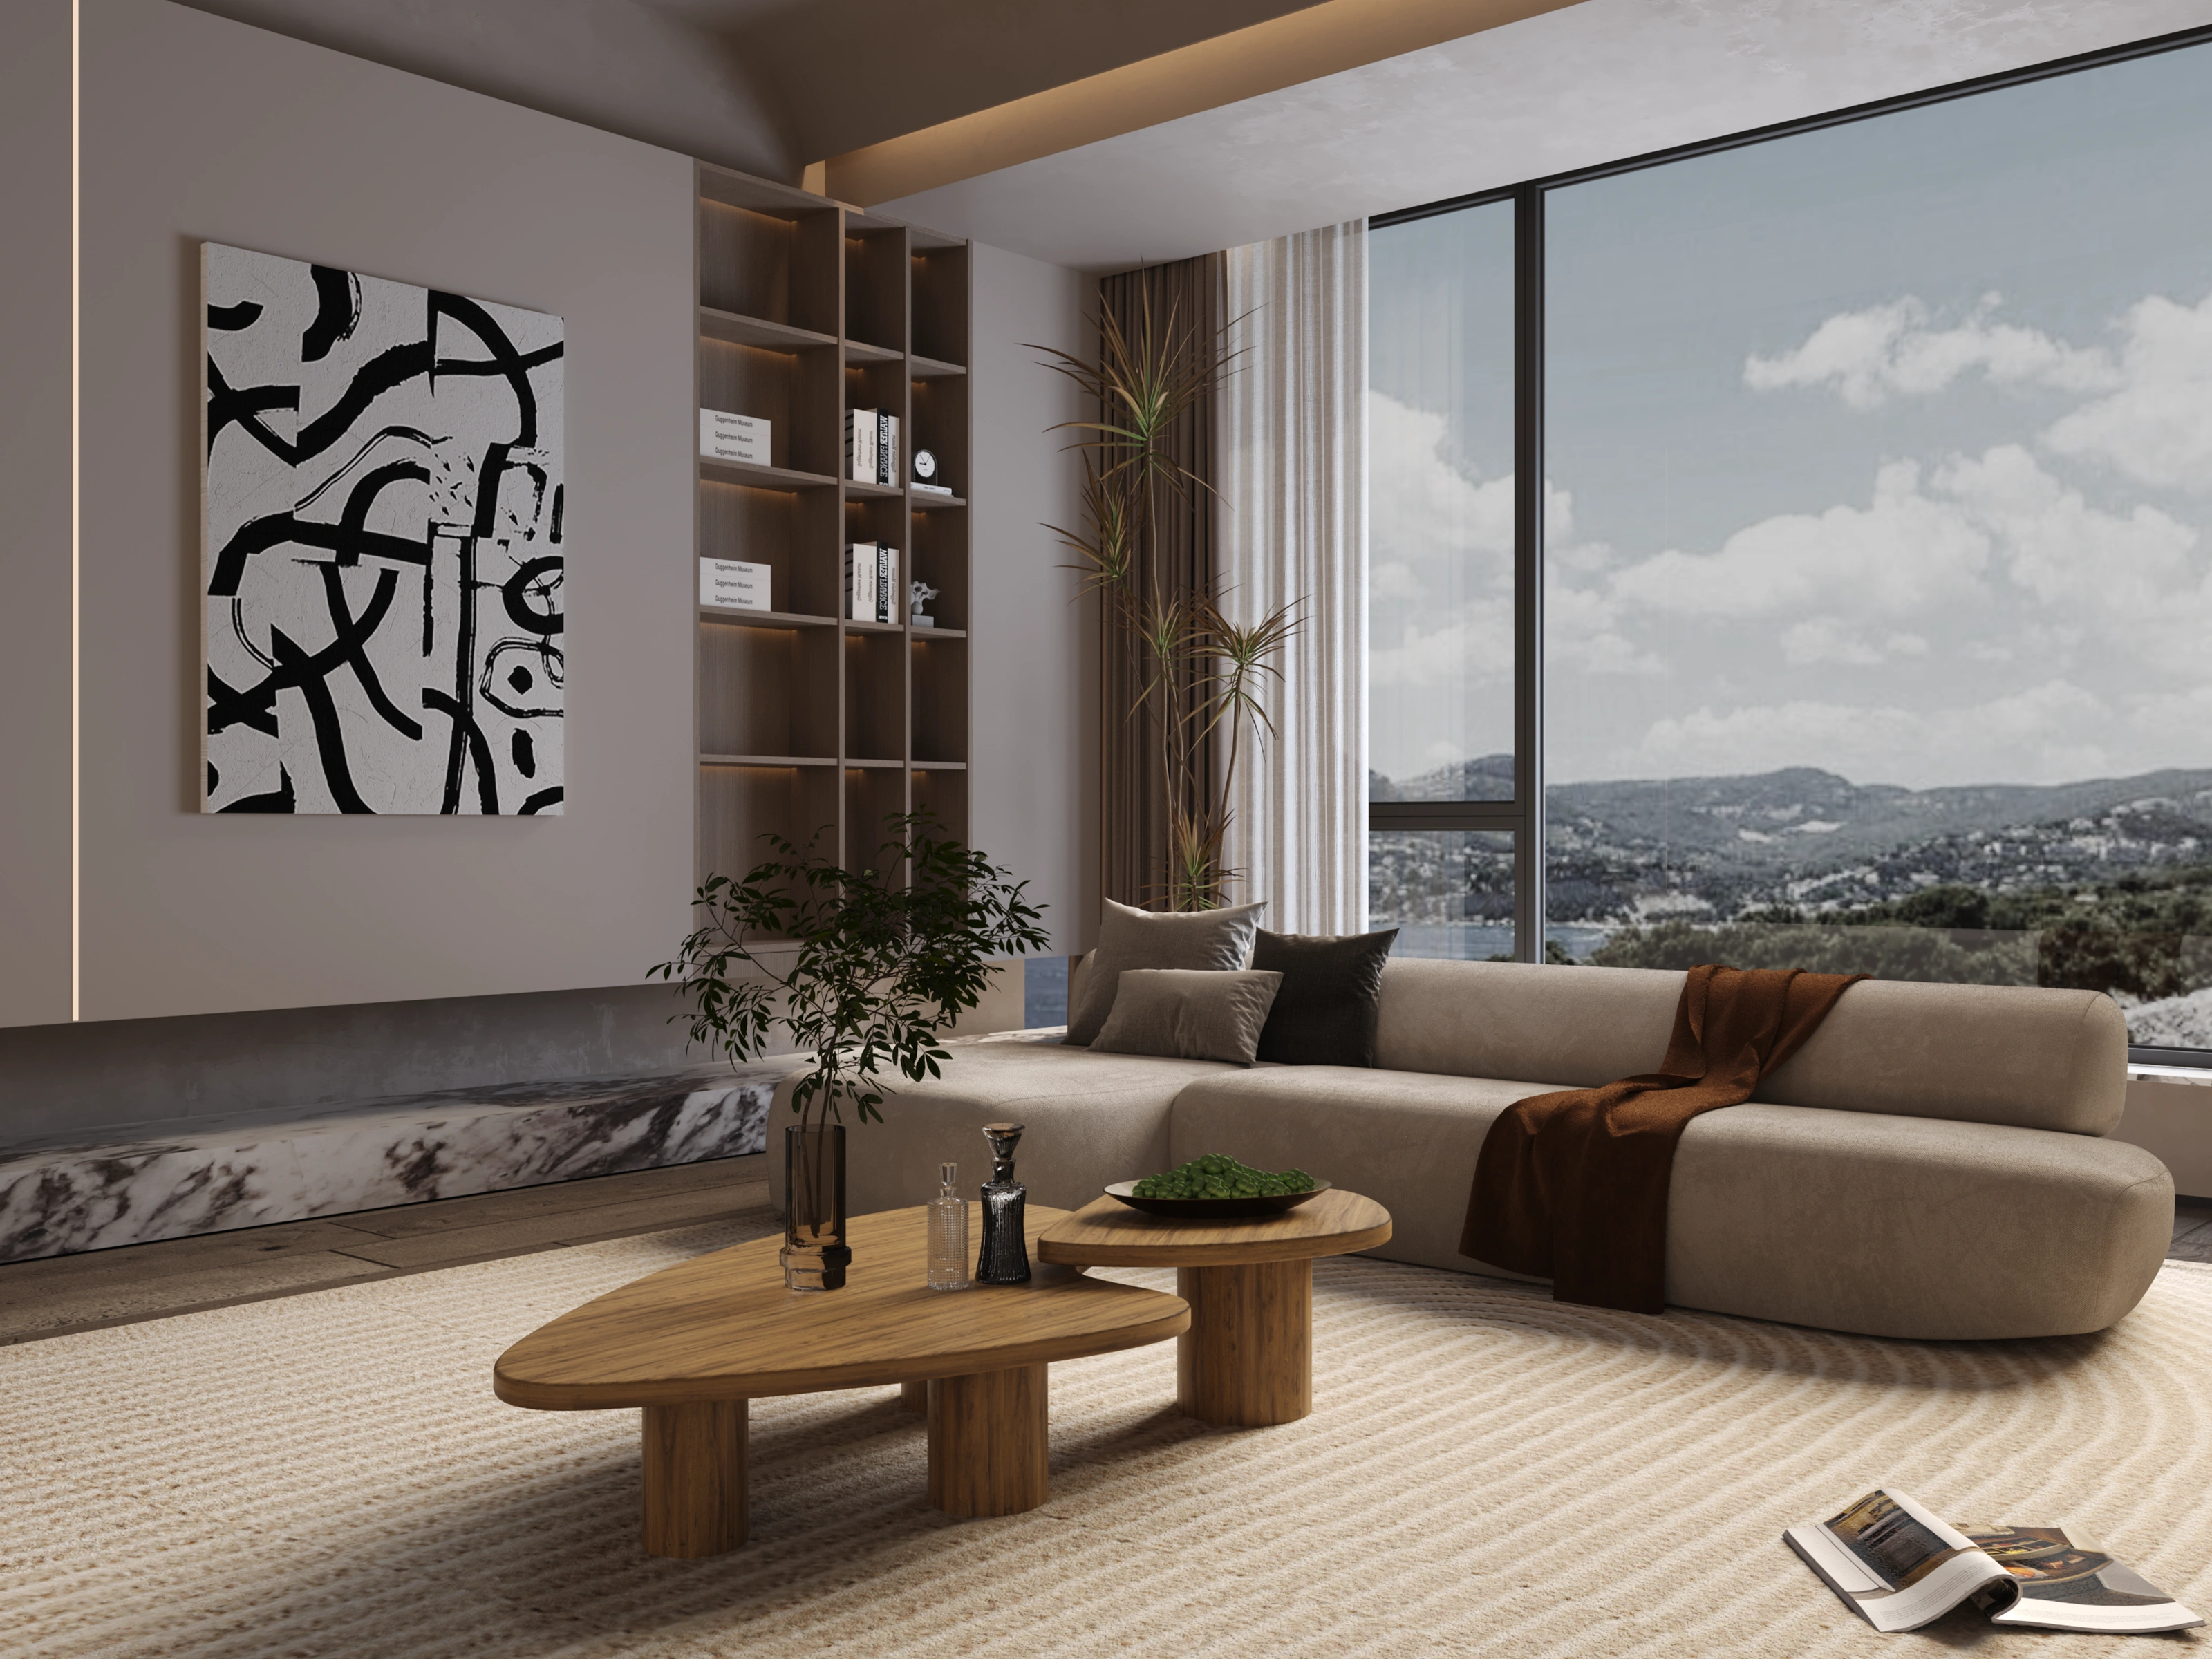
Seating & TV Wall Perspective
Wide Interior Perspective
TV Wall Elevation, Plan & Section
Side Wall Elevation, Plan & Section
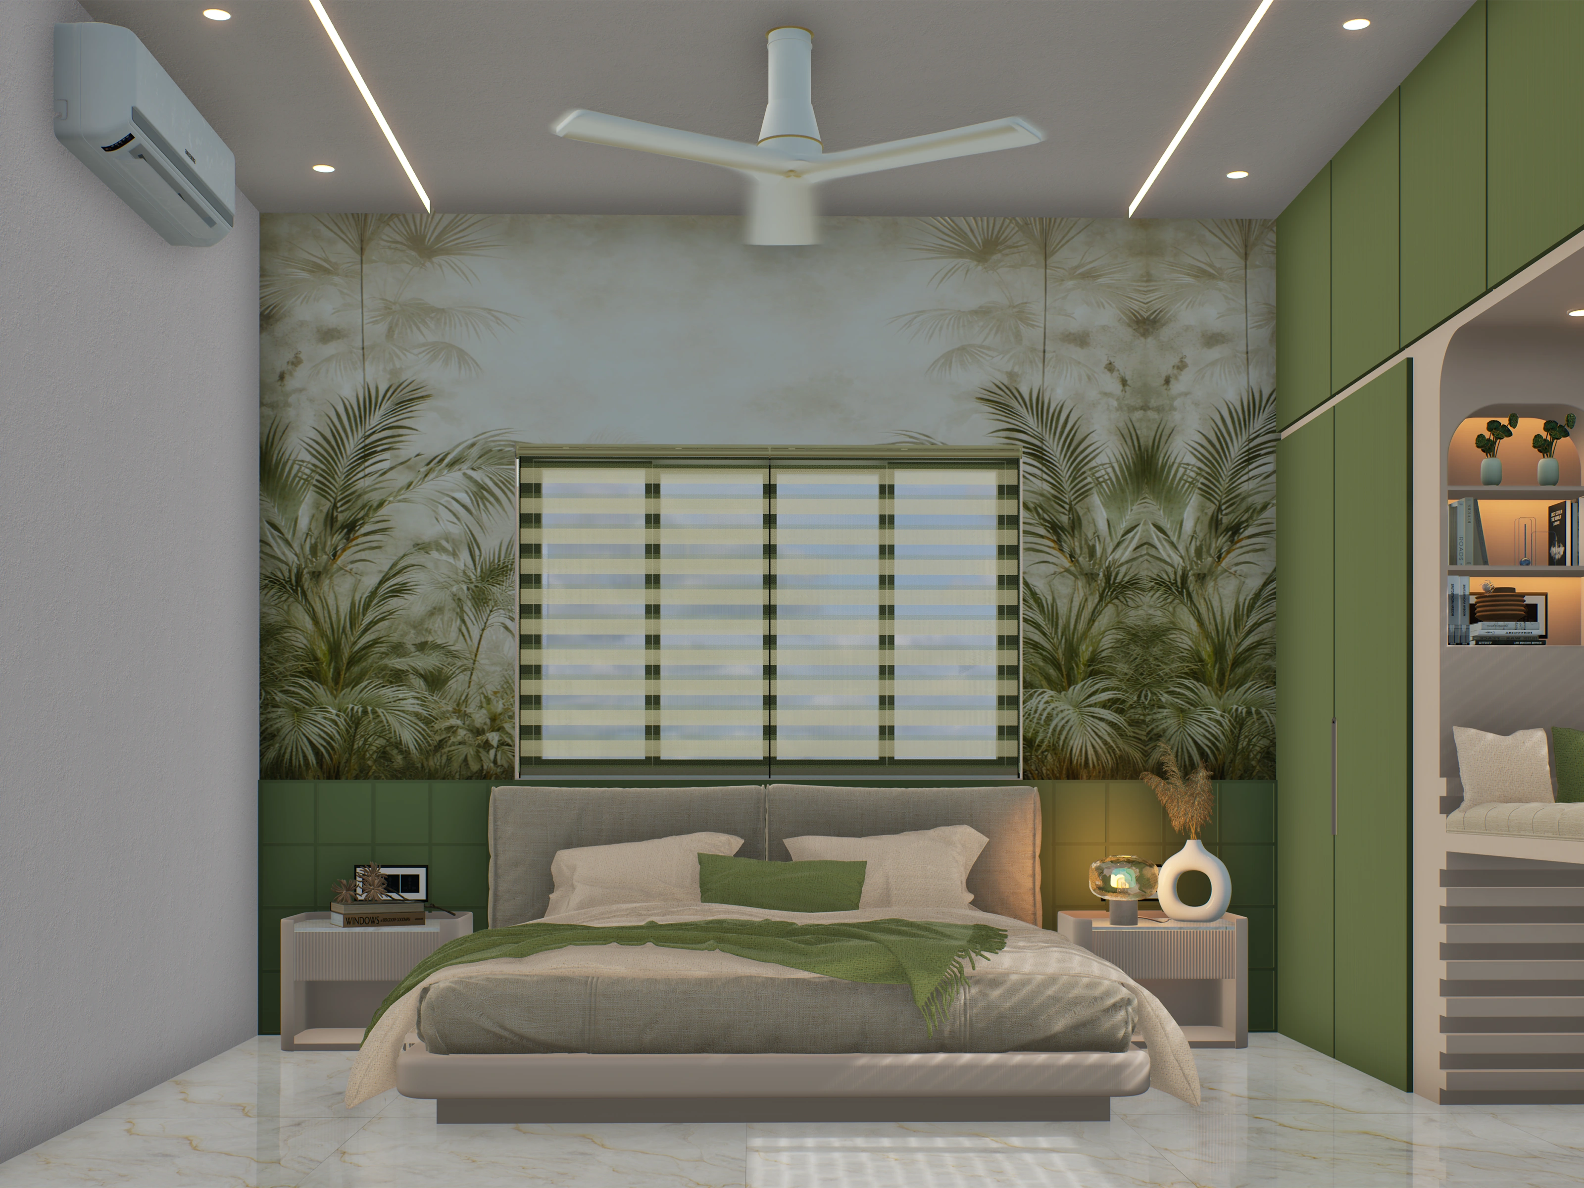
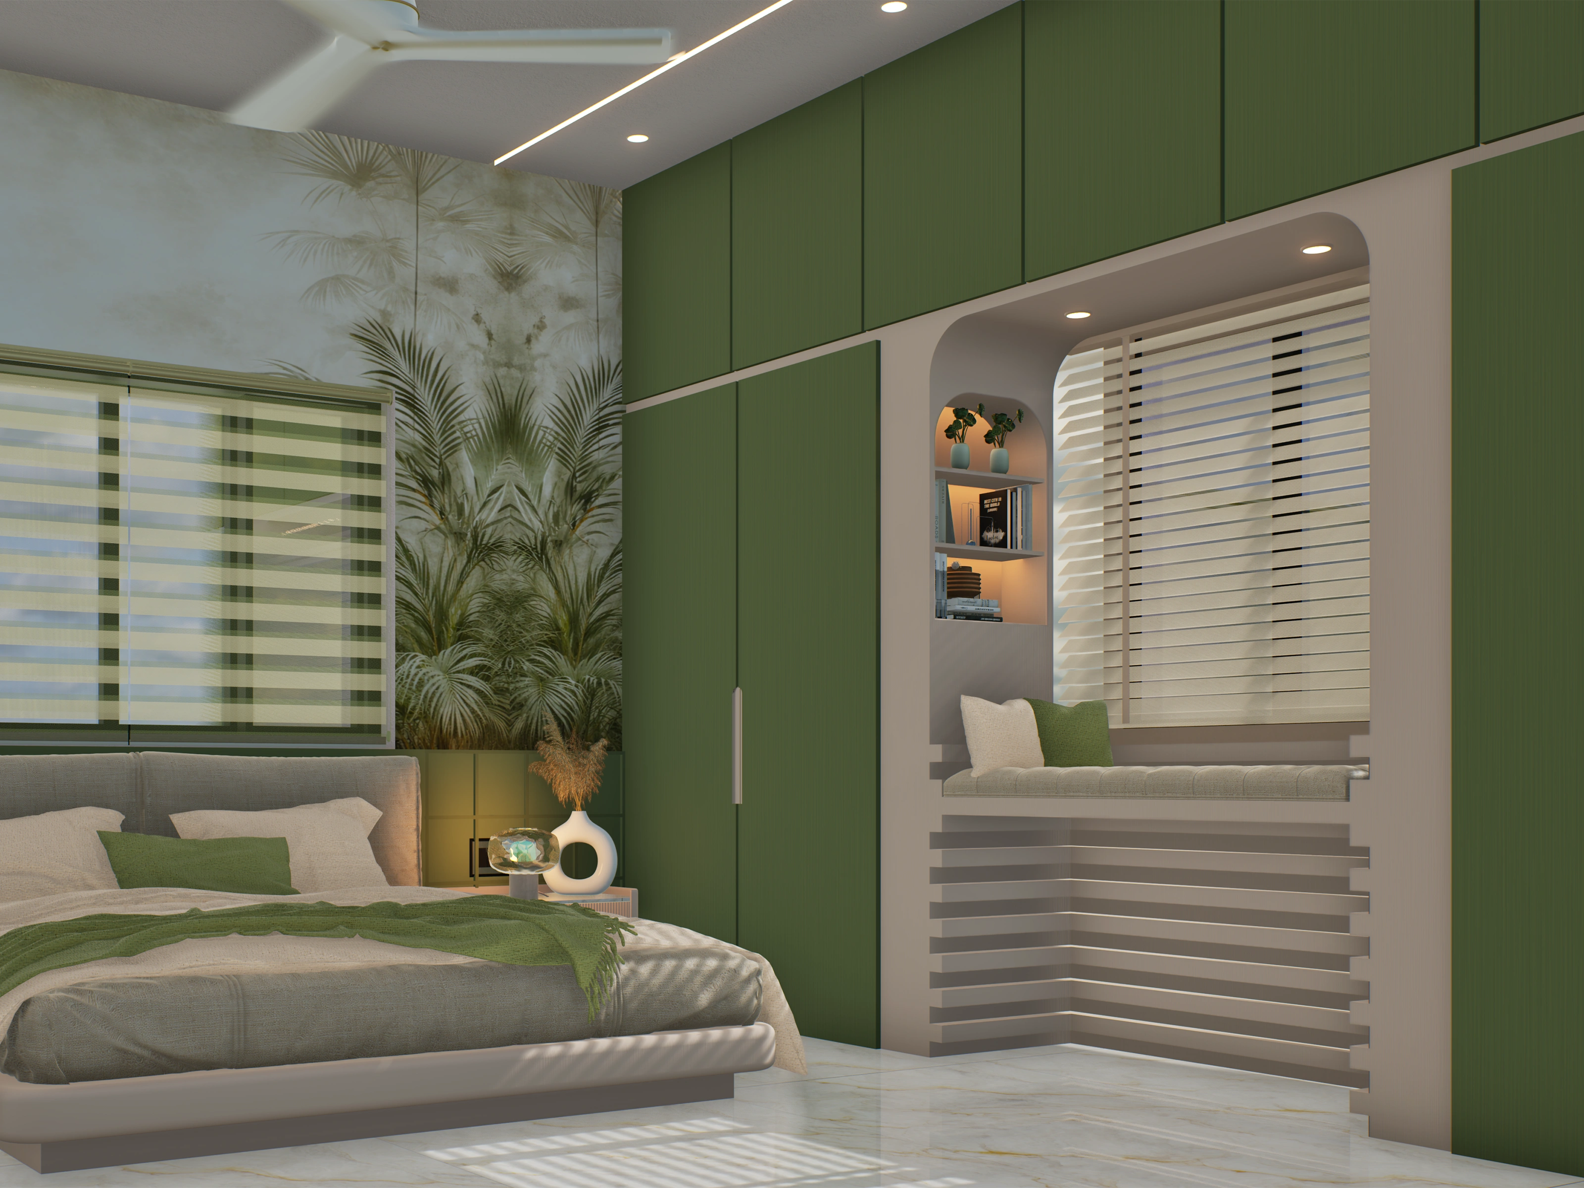
Bedroom — Design & Visualisation
PLATES 05
Bedroom design, material and visualisation studies.
Bed Wall Interior Perspective
Bed Wall Elevation, Plan & Section
Green Bed Wall Perspective
Window Seat & Built-In Wardrobe
TV Wall Perspective
- 3BHK Residence
- Interior Design
- Space Planning
- Design Documentation
- 3ds Max
- Corona Renderer